Greater Basel Area

Project description

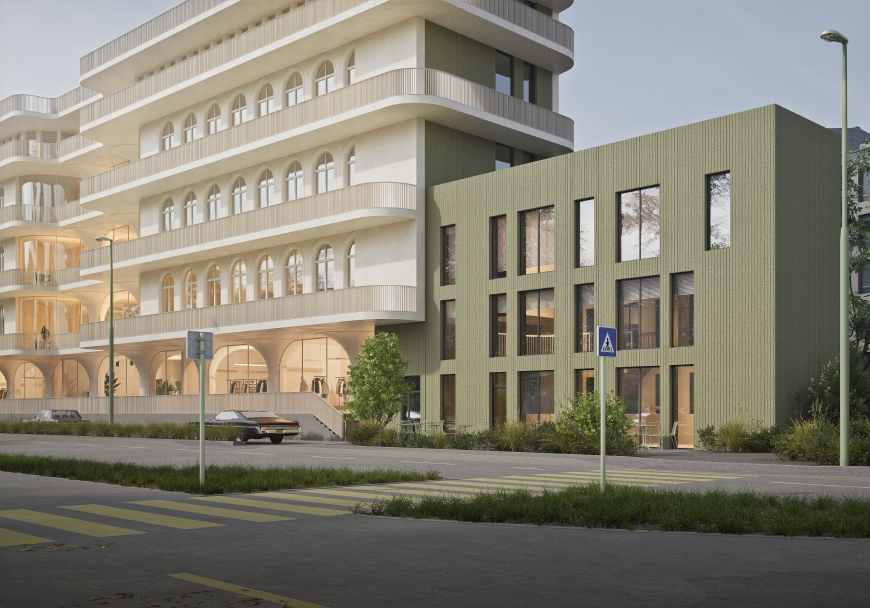
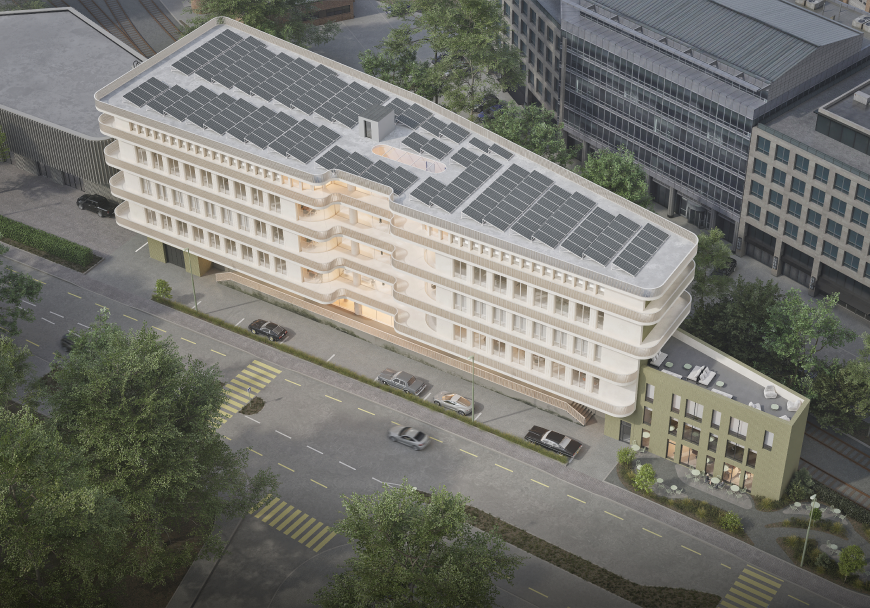
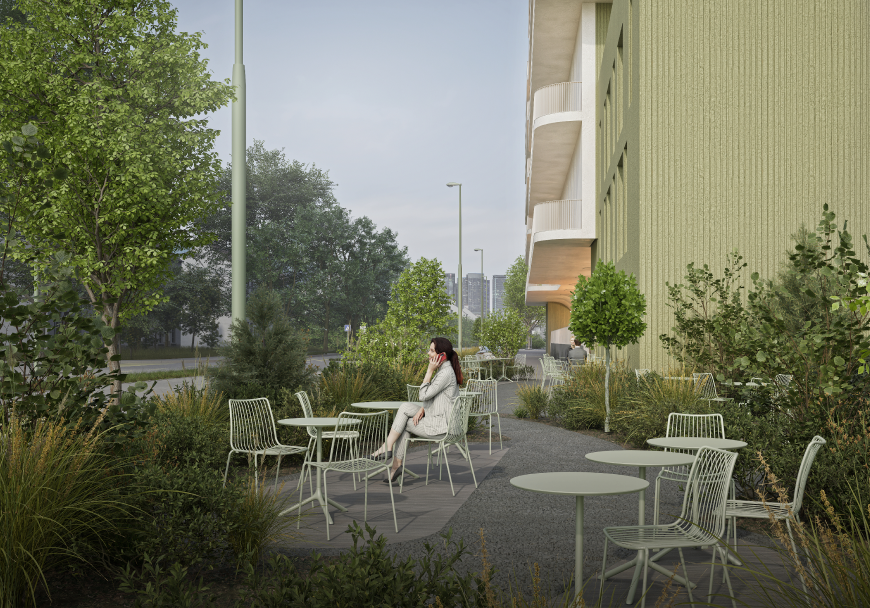
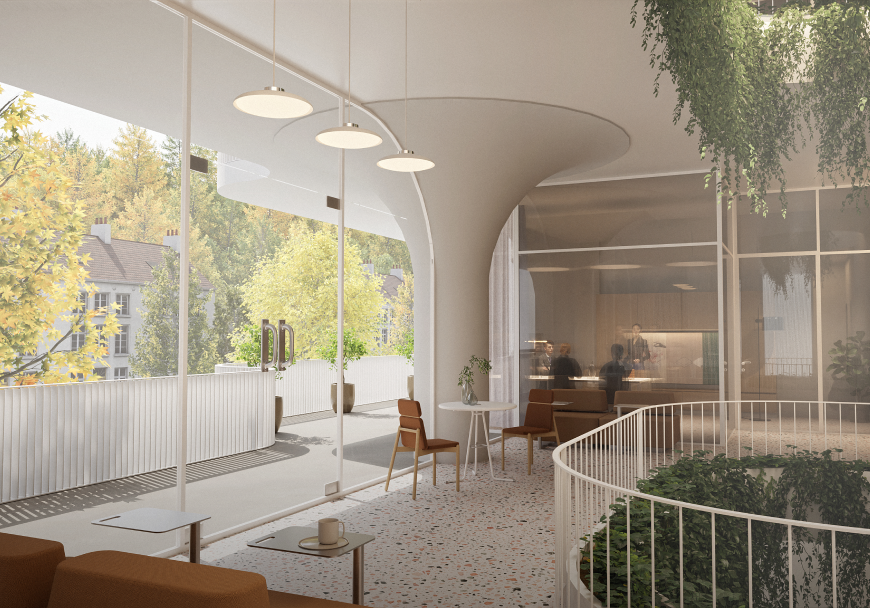
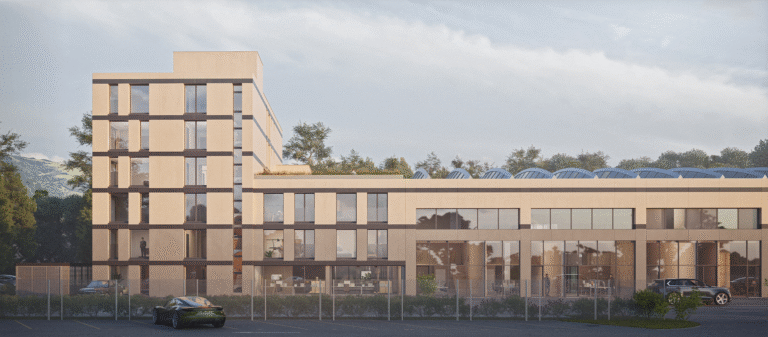
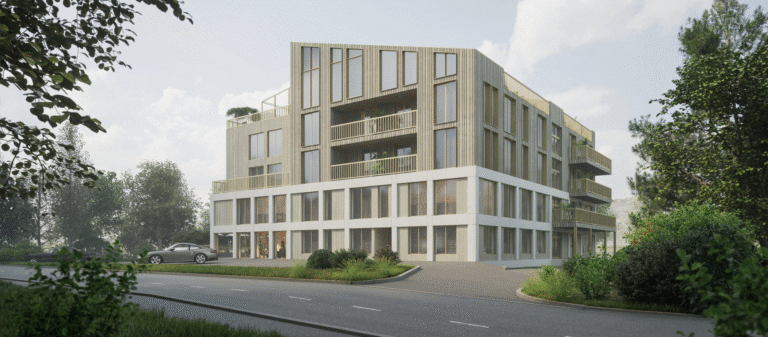
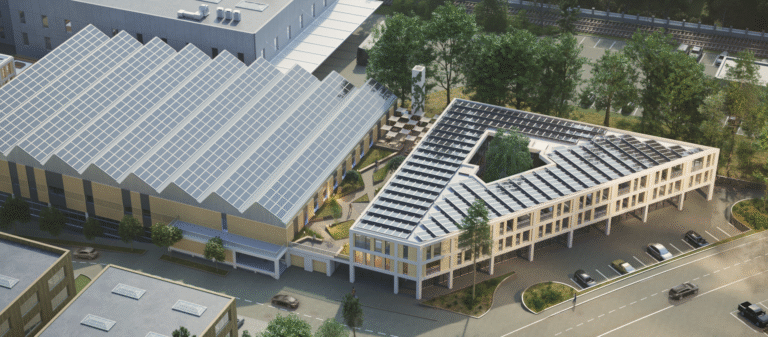
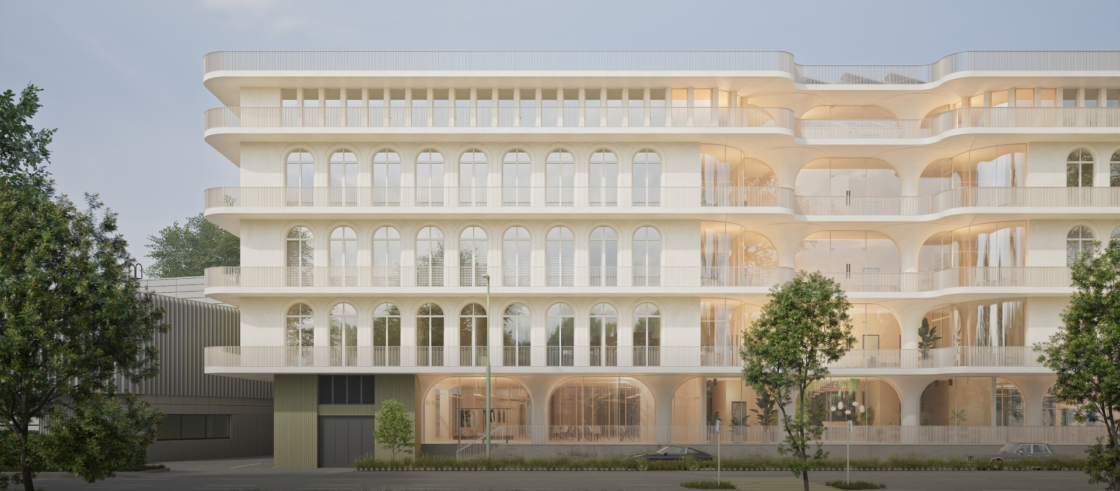
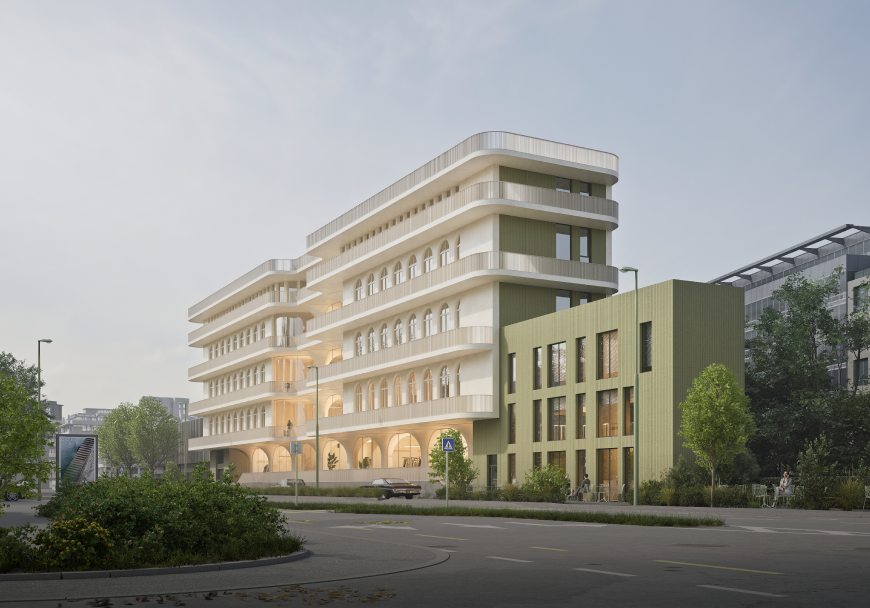
The conversion project envisages a core refurbishment with conversion of the entire building, including the annex. A spacious lounge with reception is planned for the first floor. An atrium leads from this lobby across all floors to the roof. The stairs and elevator lead along the atrium to the various floors. There will also be a coffee bar with snacks, a print/copy store and other retail spaces that enrich the overall concept with micro-offices.
Planning concept

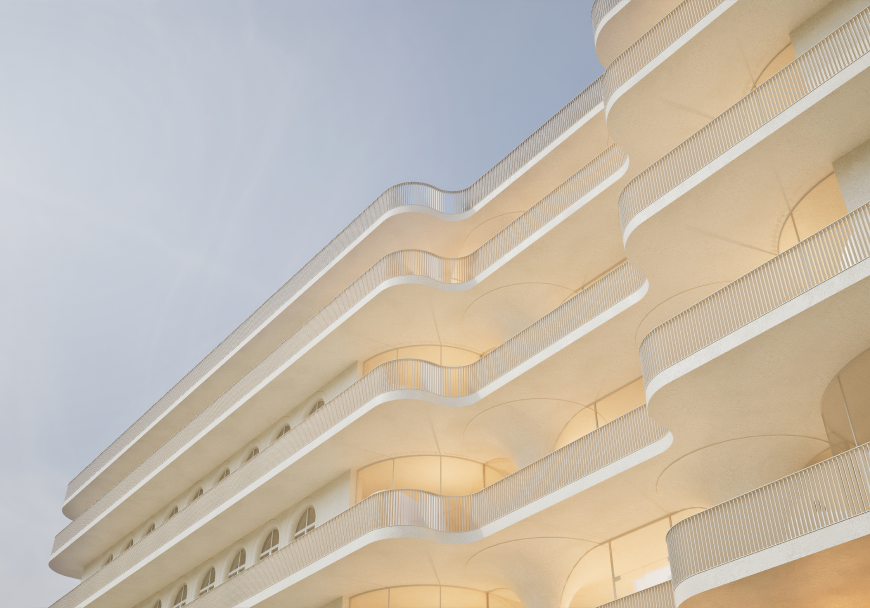
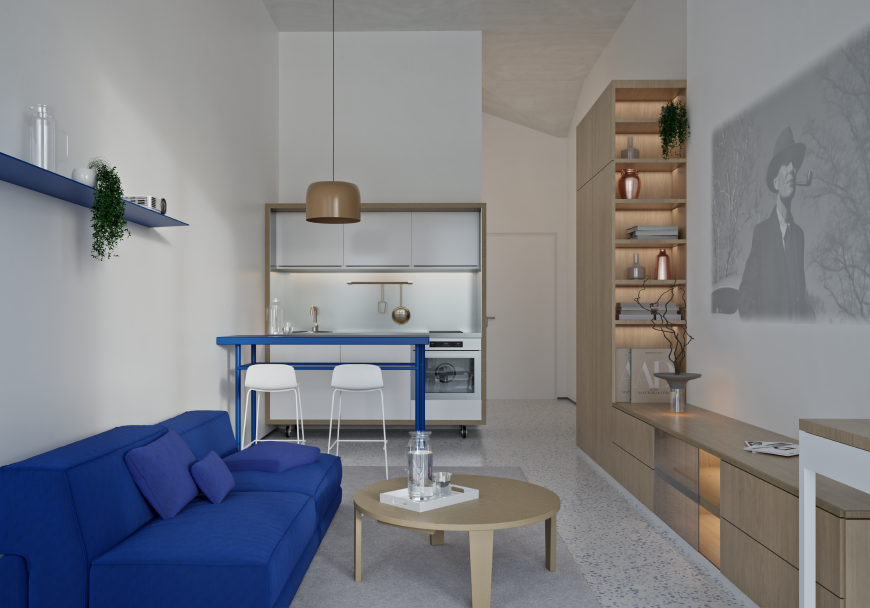
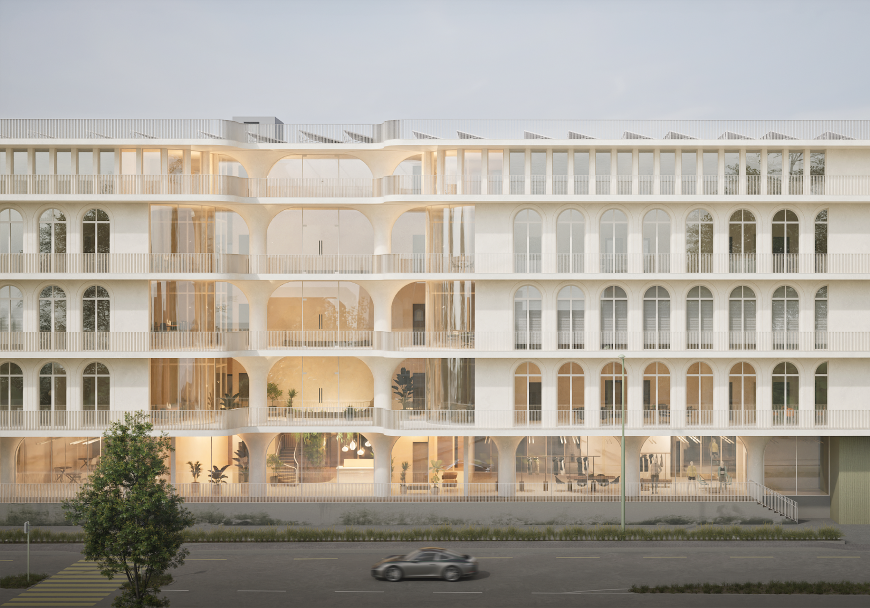
On the upper floors, the spacious floor areas are divided into micro-offices. Tenants have access to meeting rooms, video conference booths / meeting berths and disabled-accessible toilets on each floor. The terraces along the façades are both lounge and work zones.

Technical features

A parking facility in the basement offers space for 40 bicycles. This facility is accessed via a bicycle ramp. Münchenstein’s parking regulations require 24 regular parking spaces and 29 visitor parking spaces. Of the total of 53 mandatory parking spaces, a maximum of 20 can be purchased from the municipality of Münchenstein via a replacement fee. A maximum of 10 parking spaces can be located in front of the property on its own plot. A solution is being sought for the remaining 23 parking spaces.


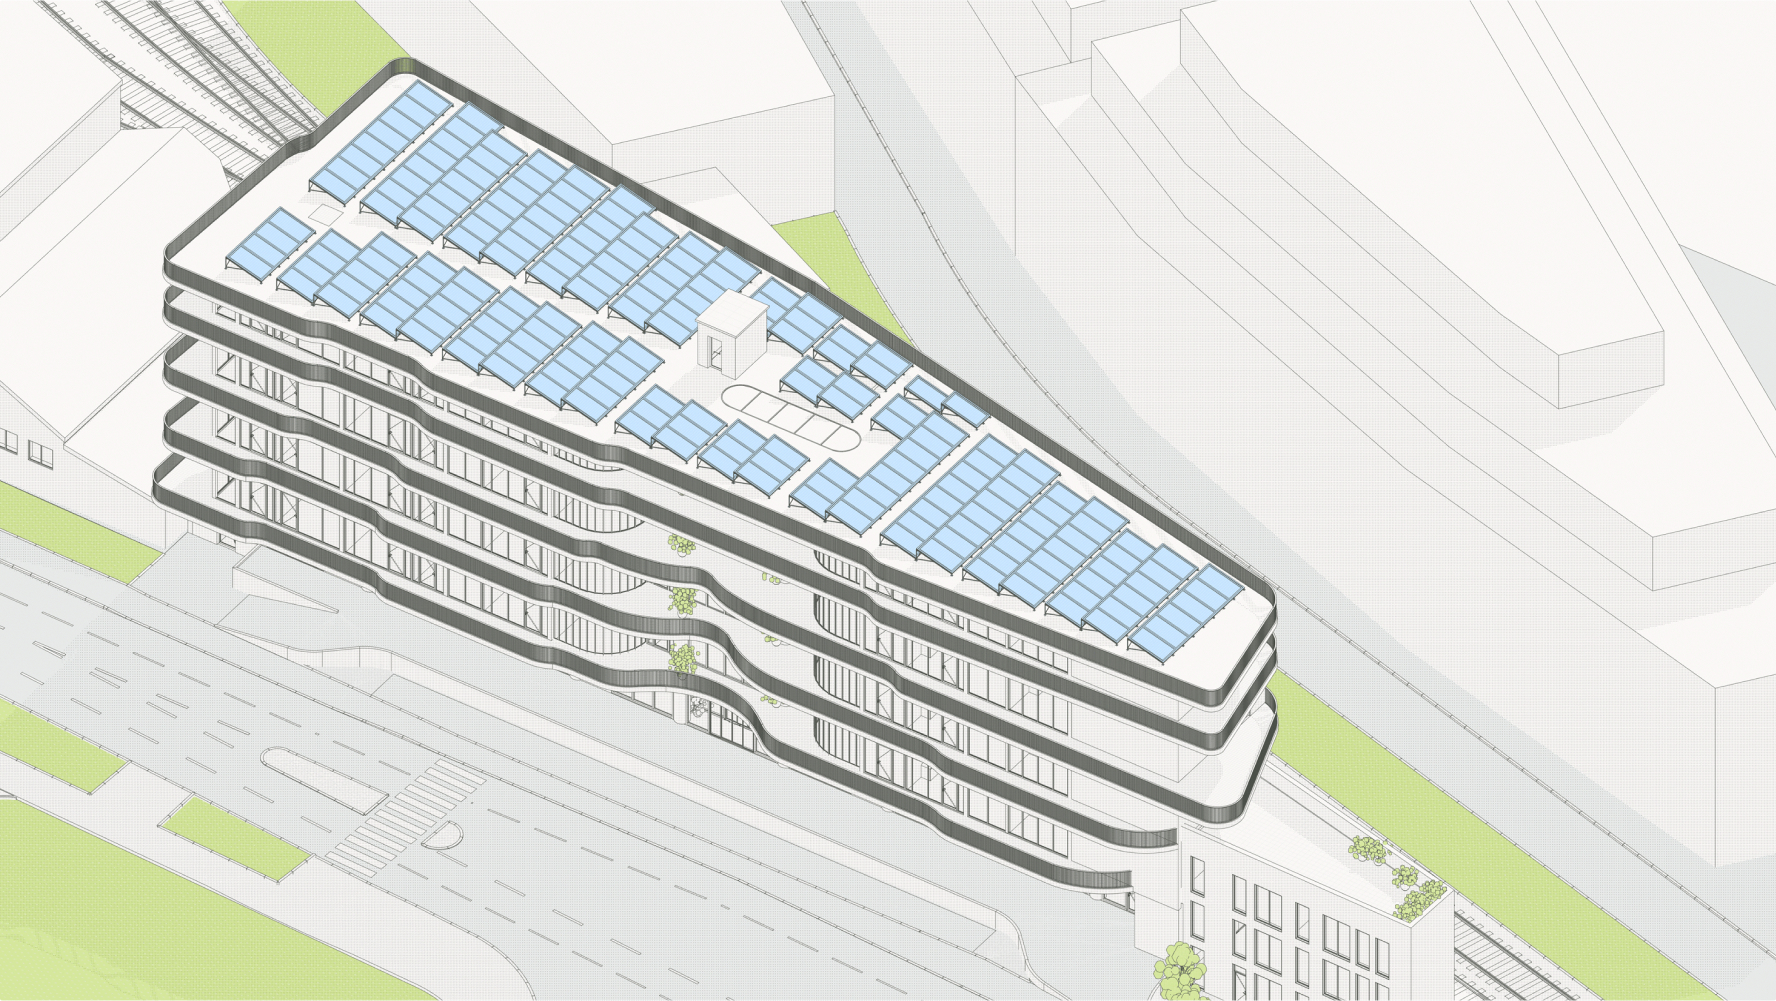
The building services will be completely renewed as part of the core refurbishment. PV systems are planned for the roofs. The existing heating system will be replaced by a geothermal probe with heat pump.

Let's talk!

Do you have a project idea, need advice or just want to ask us something?


Please fill in the contact form or send us an e-mail – we will help you bring your ideas to life.