Greater Schaffhausen Area

Project description

The Trasadingen project is aimed at companies from southern Germany that operate in the border region between Germany and Switzerland. The most important advantages include low taxes, a stable currency, a high-quality labor market and an attractive investment climate. Thanks to its proximity to the German border, Trasadingen is easy to reach by car and train from Freiburg and Stuttgart.


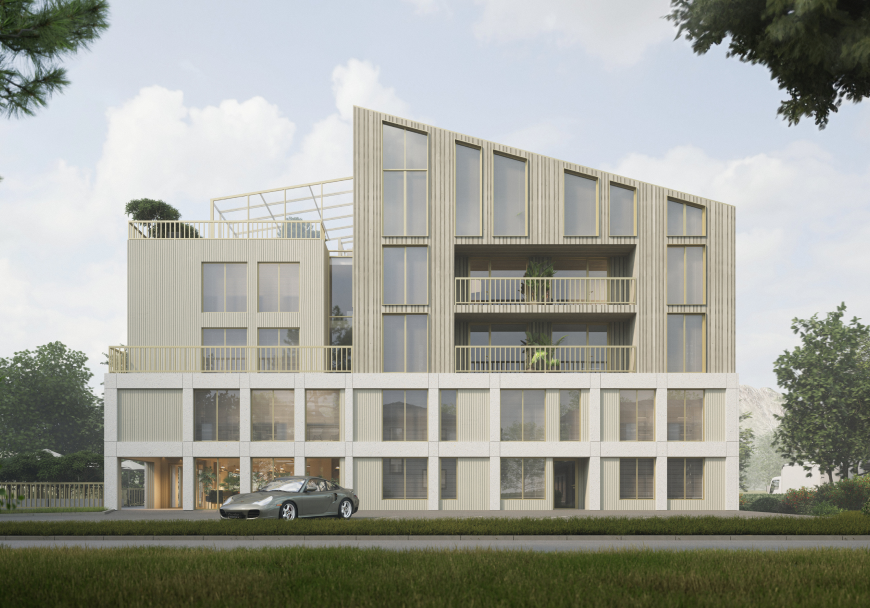
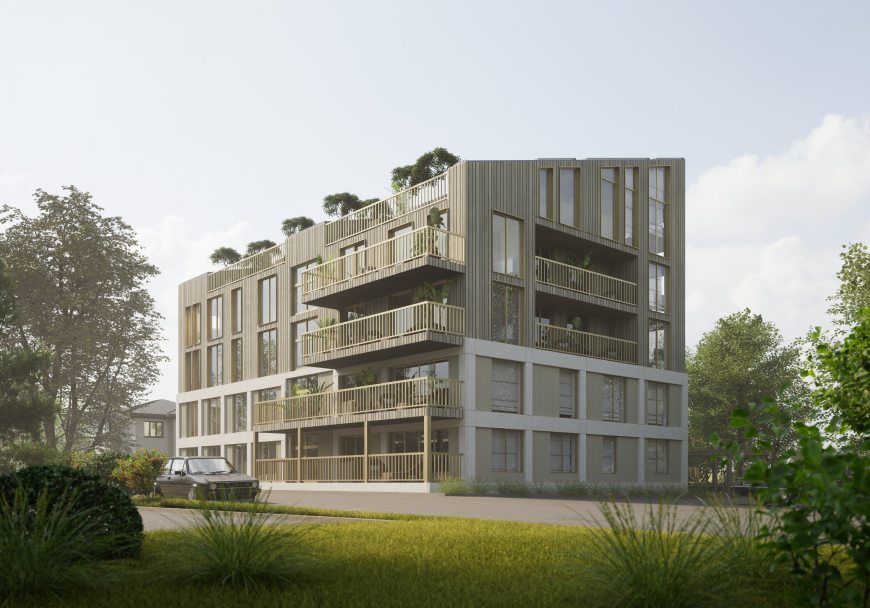
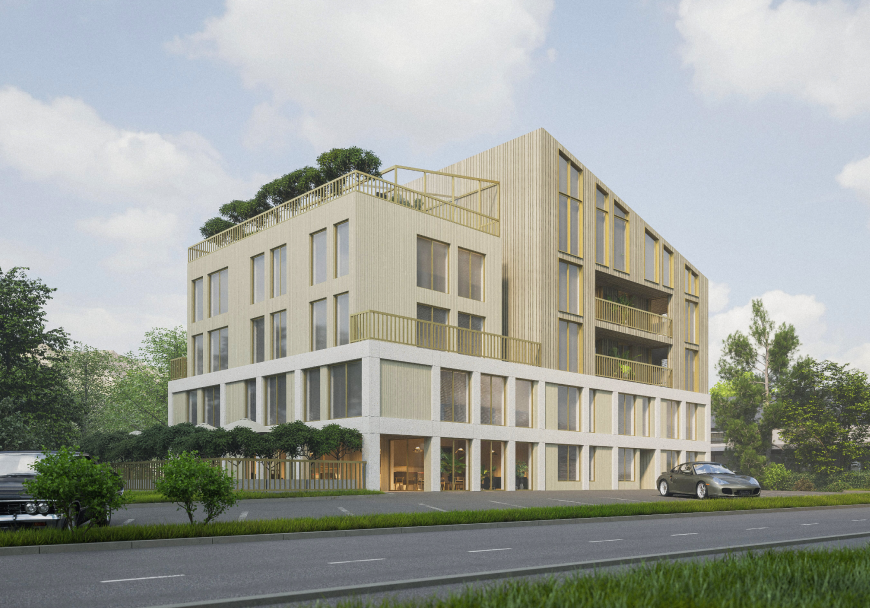
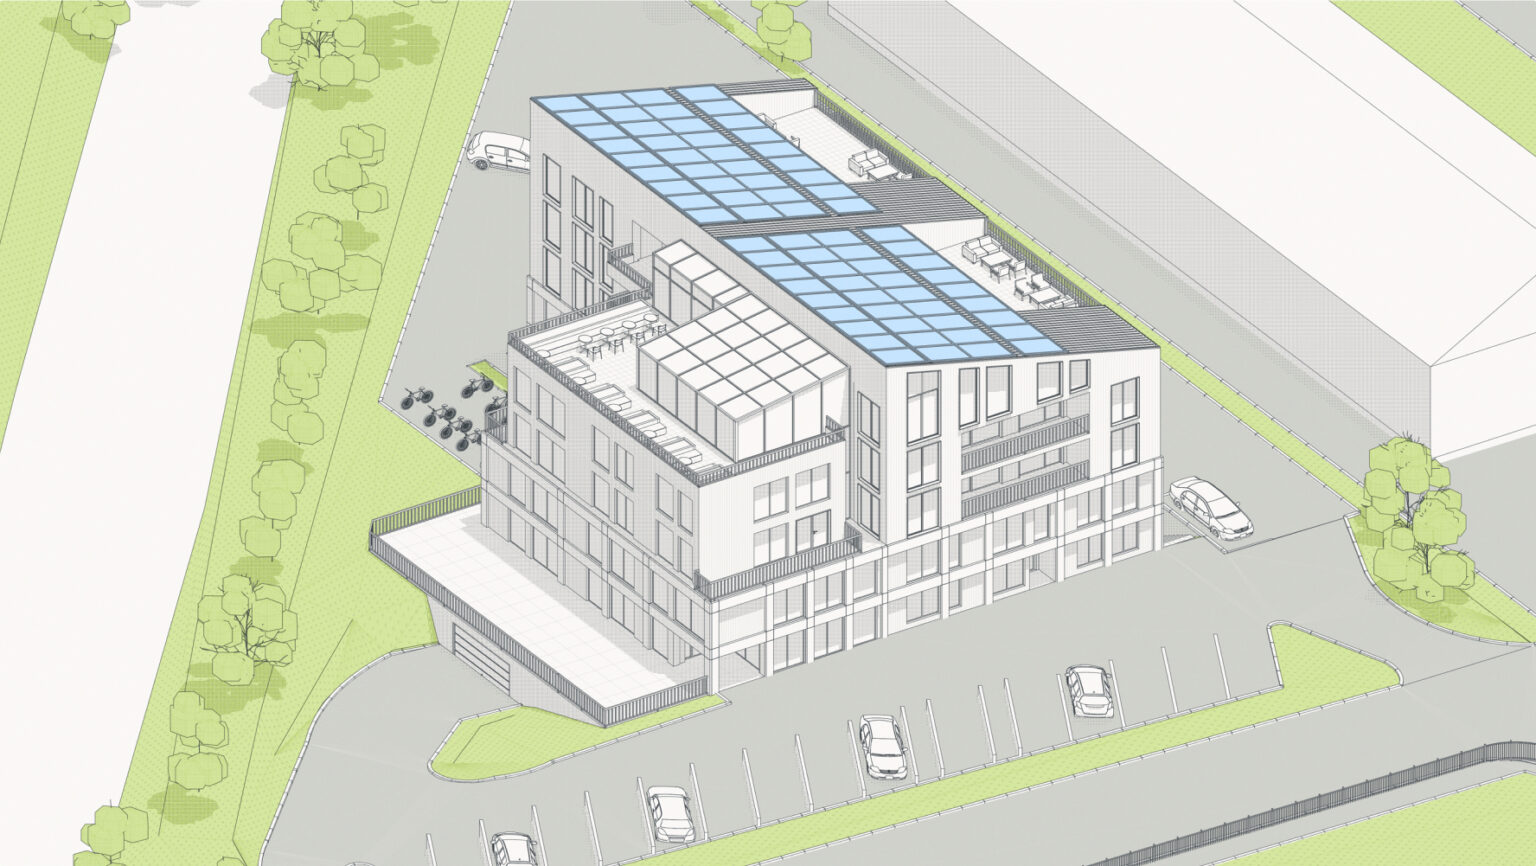
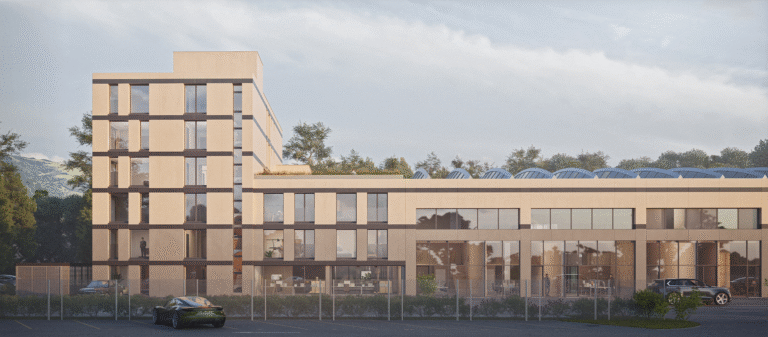
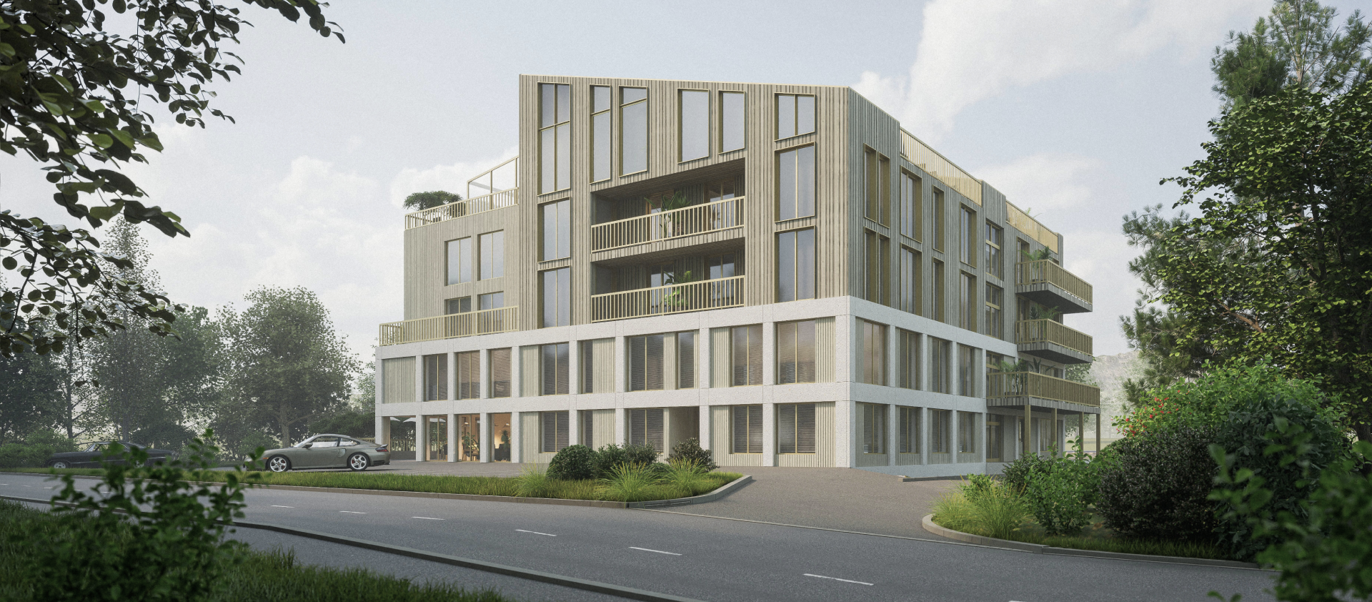
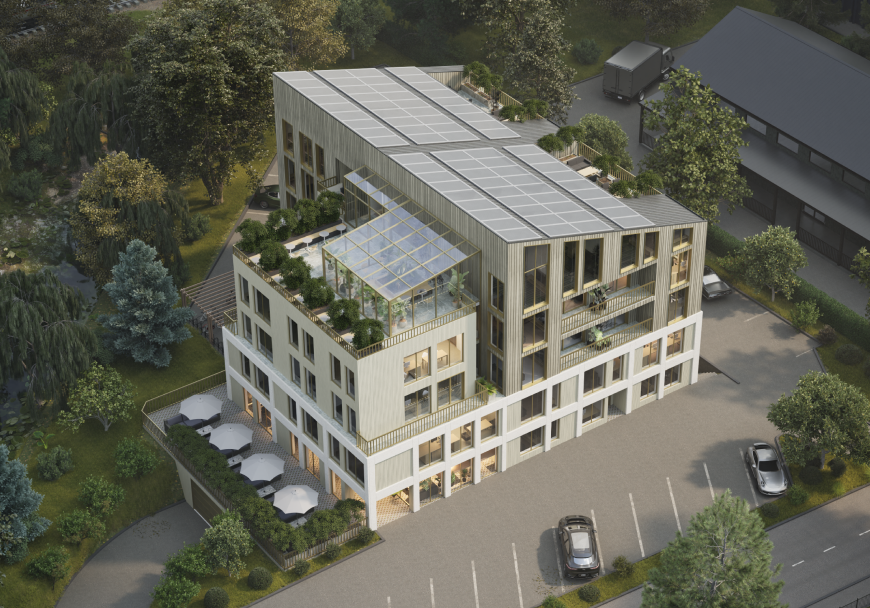
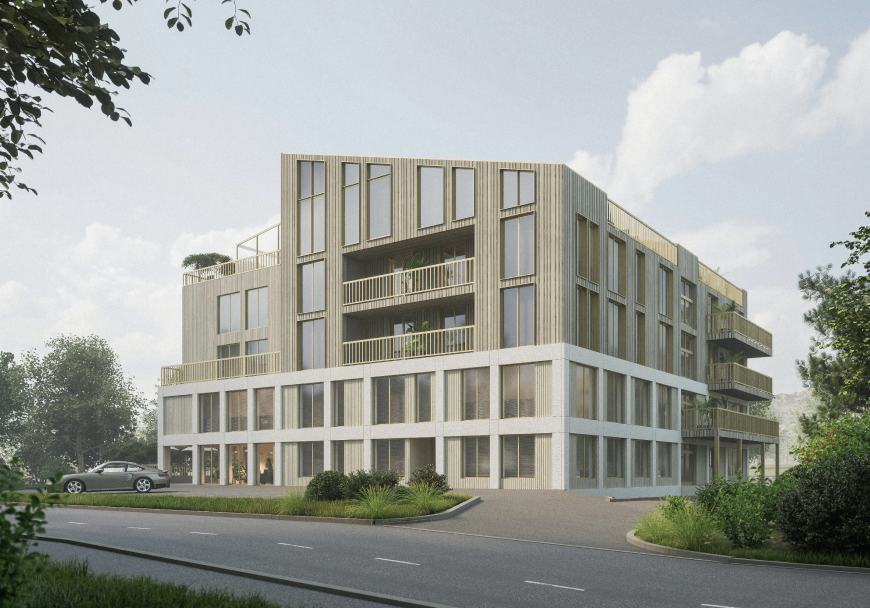
The project envisages the partial demolition of the building: The basement with the underground garage, the first and second floors will be retained, and a new building with an extension will be erected above the underground garage. The superstructure will comprise a basement, three upper floors, a roof terrace and a winter garden.
Planning concept

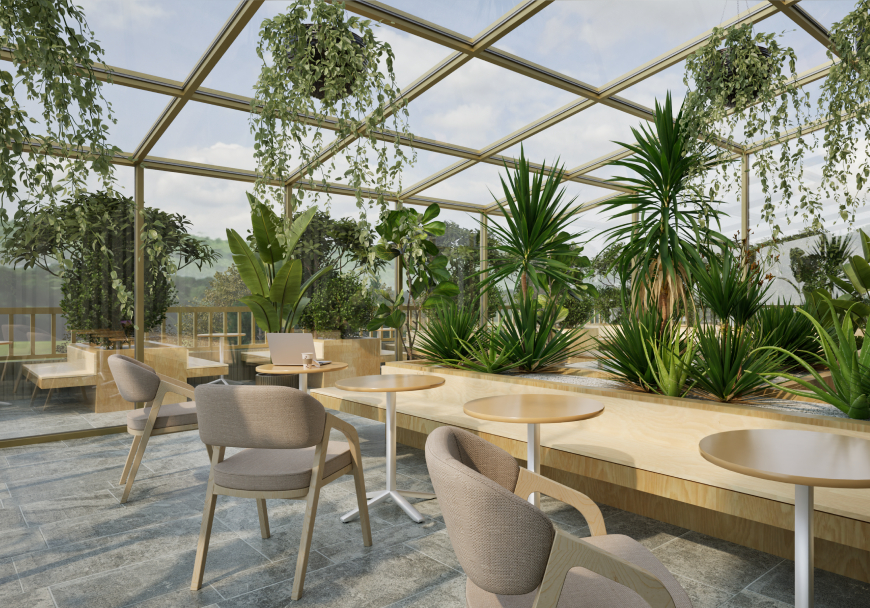
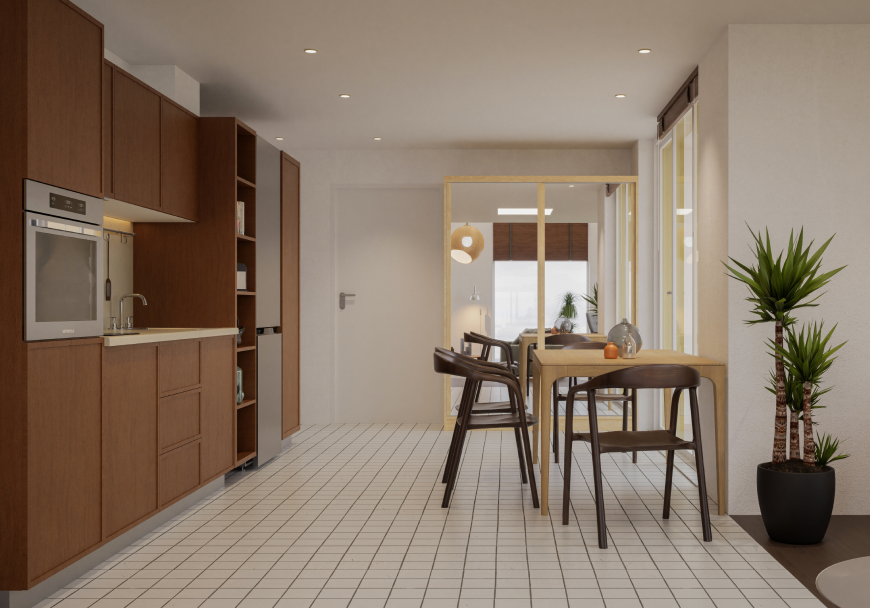
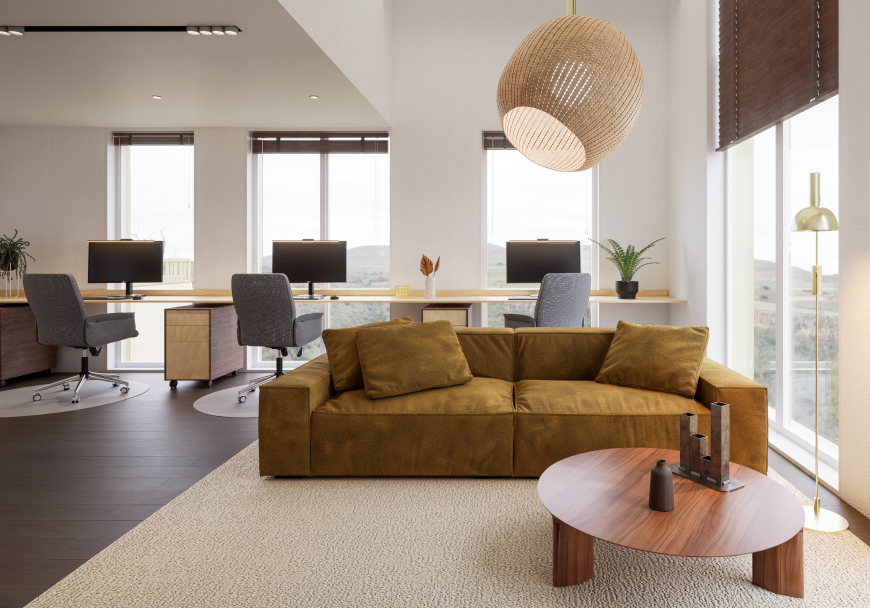
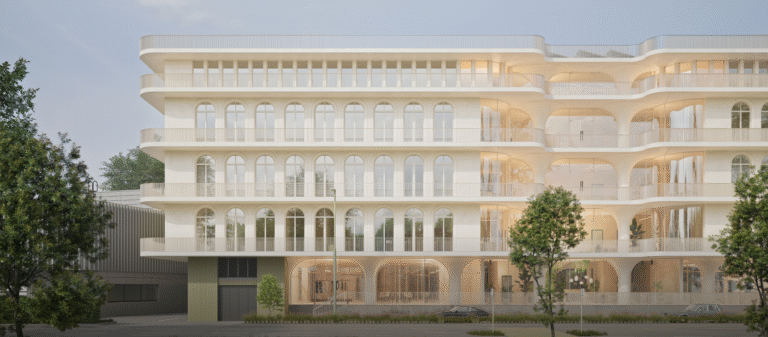
A snack bar with beer garden, a café lobby and a reception area for micro-offices are planned for the first floor. Office space is planned on the upper floors. The green roof terrace is an inviting place to relax. The conservatory is designed as a lounge and also serves as a conference room for larger meetings.

Technical features

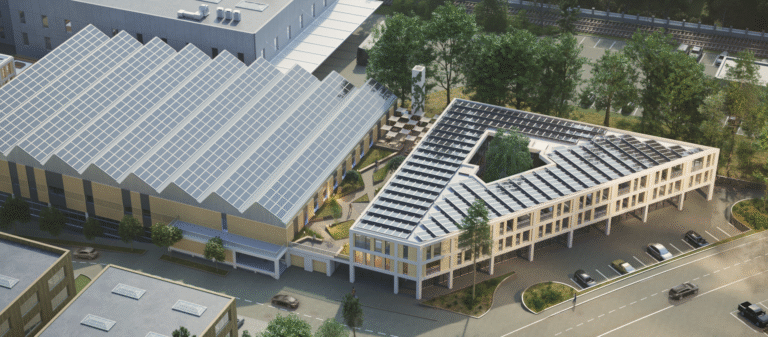
A photovoltaic system on the roof supplies the property with electricity. Heating is provided by geothermal probes and a heat pump.

For parking, there are 12 underground parking spaces (accessible via a ramp), 32 outdoor parking spaces, one of which is for people with disabilities, and a covered bicycle parking space for 14 bicycles.

Let's talk!

Do you have a project idea, need advice or just want to ask us something?


Please fill in the contact form or send us an e-mail – we will help you bring your ideas to life.