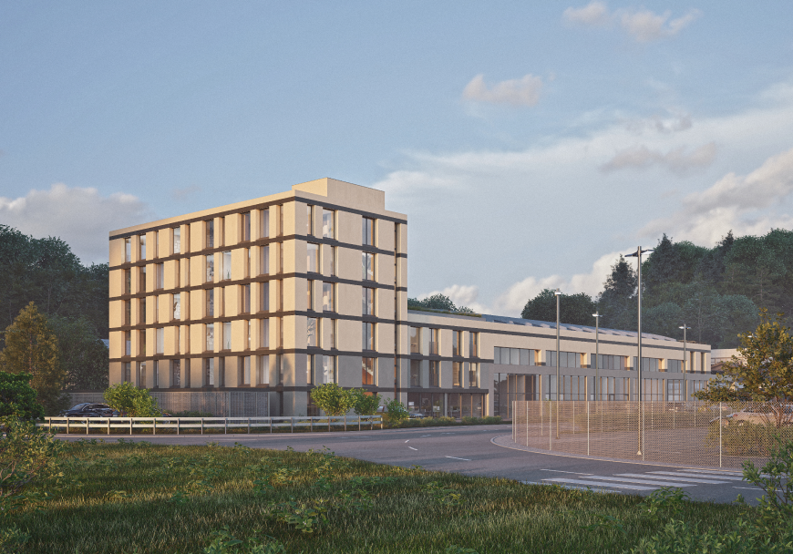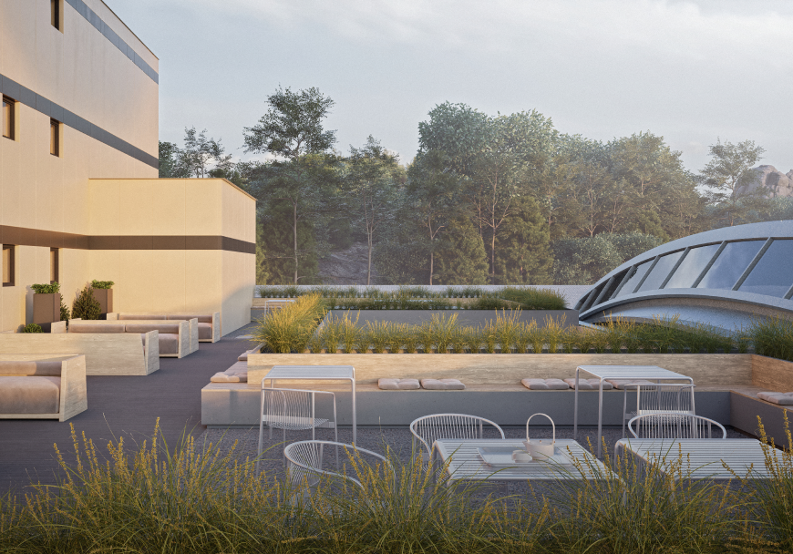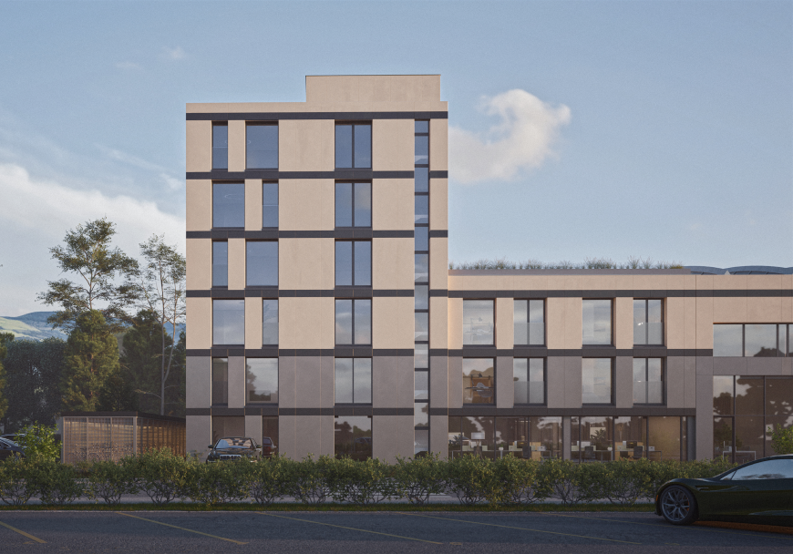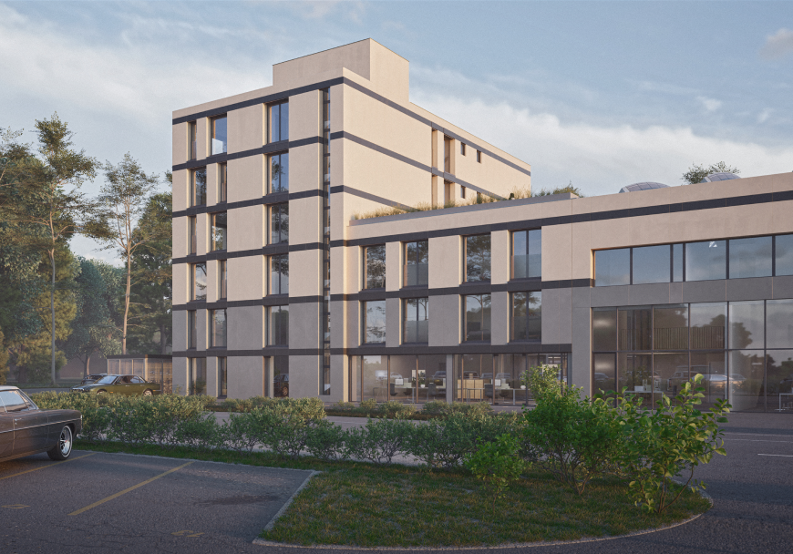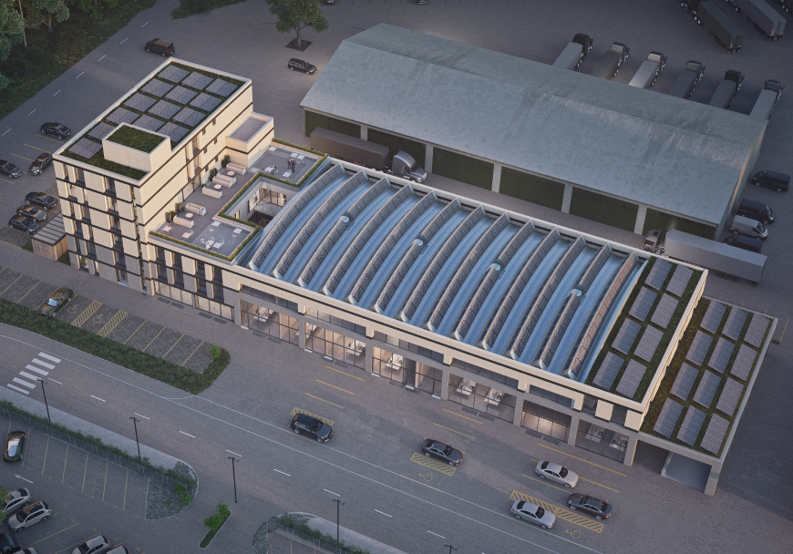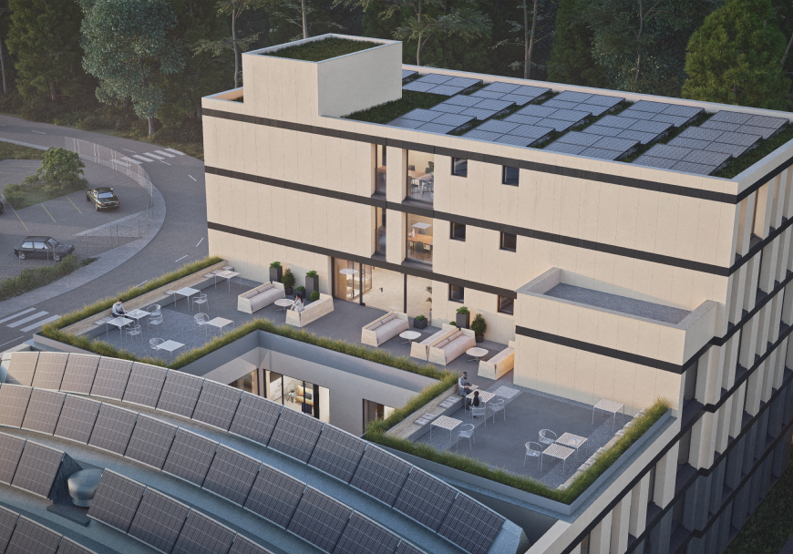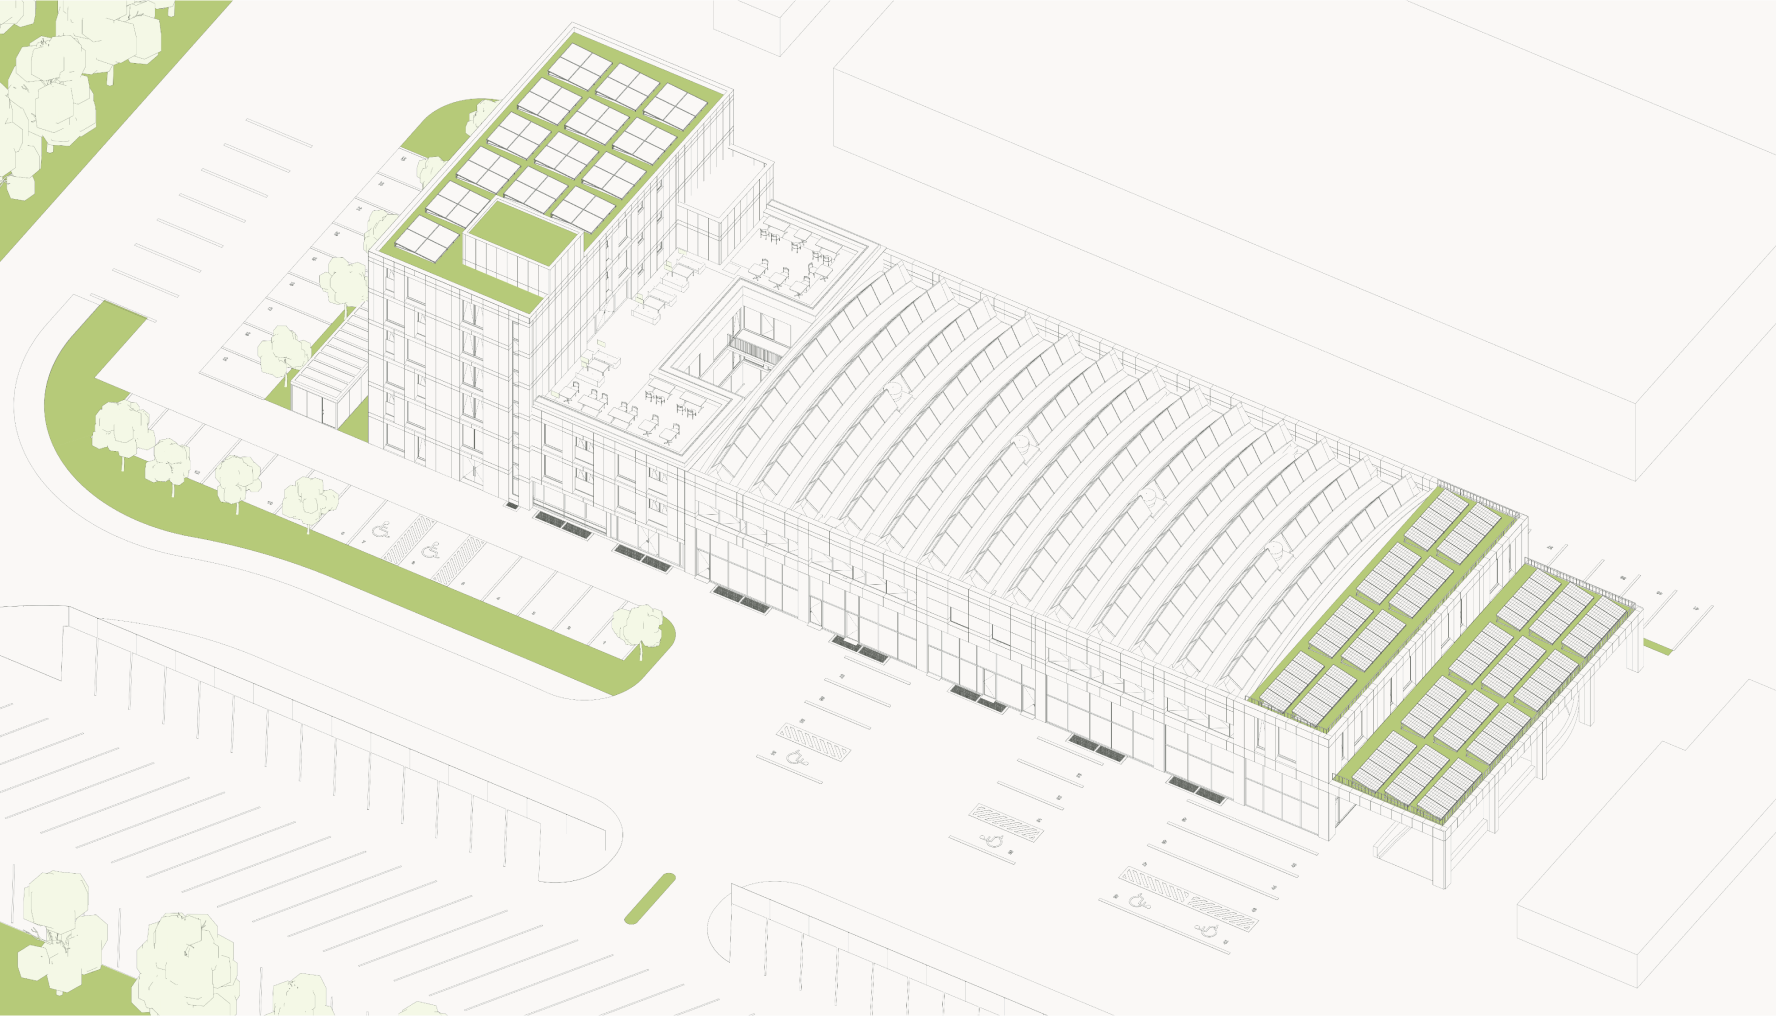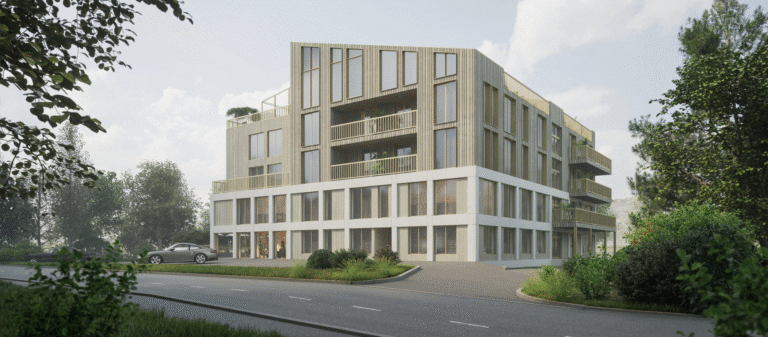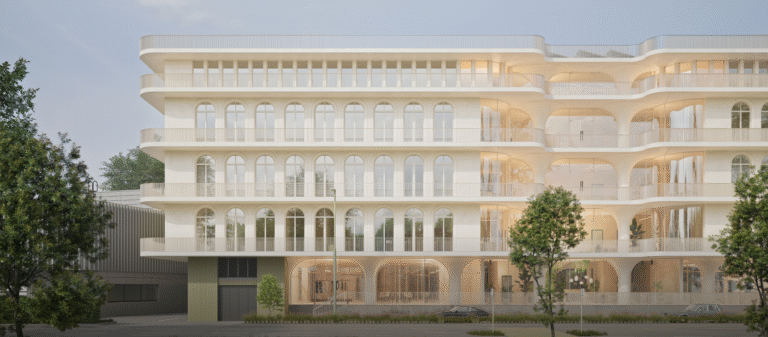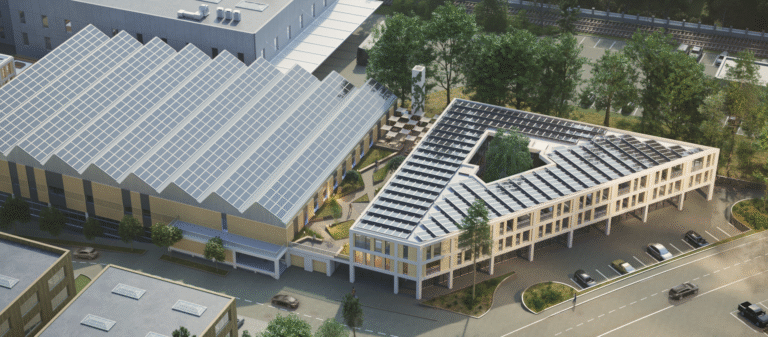
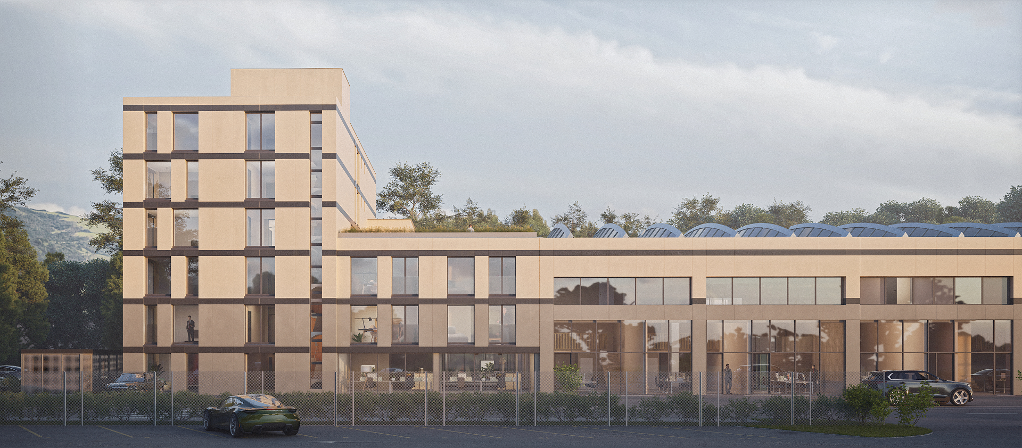
The present project envisages a core renovation with conversion of the head building and the central wing with house nos. 40 and 40A. The facades of the other buildings are to be refurbished.
The renovation of the commercial complex aims to reorient the current commercial building into a modern and comfortable place to work. The current appearance will be completely modified with a high-quality insulated façade combined with modern solar technology.
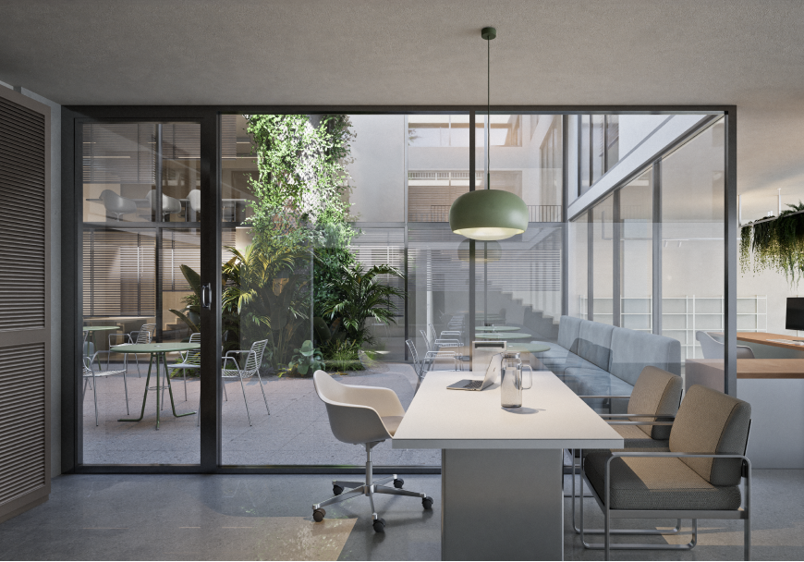
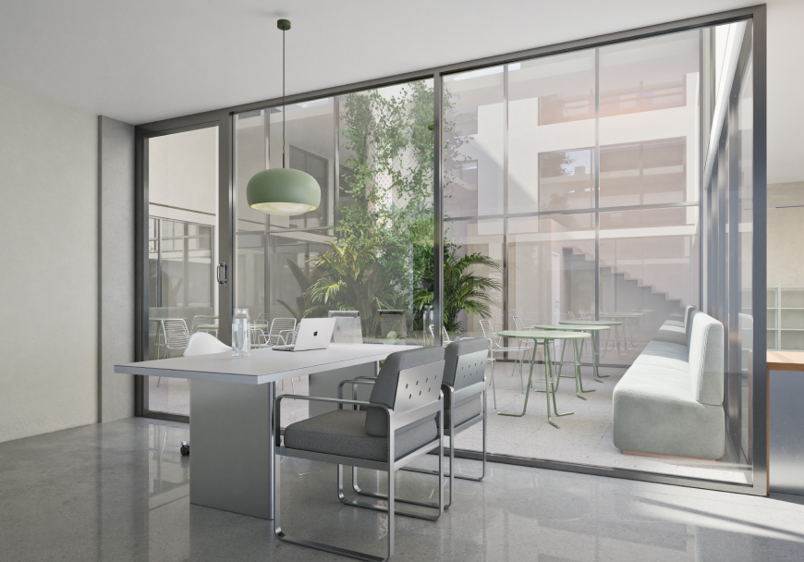
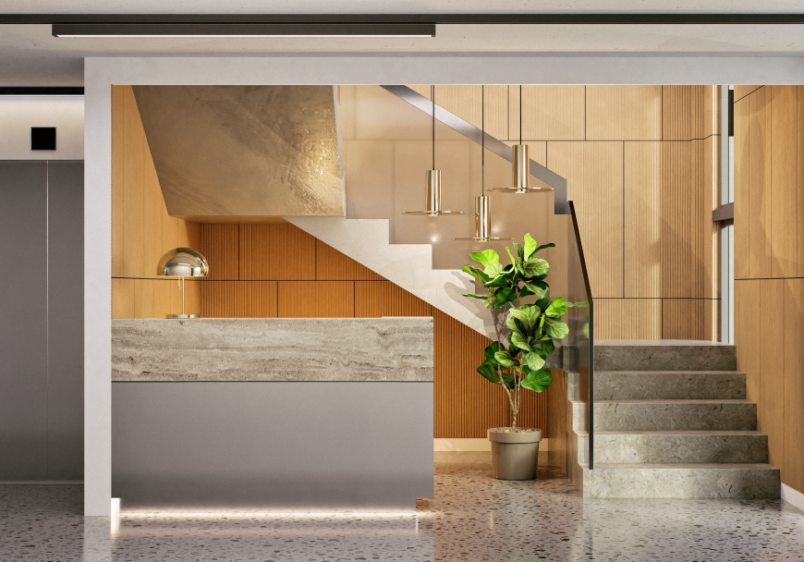
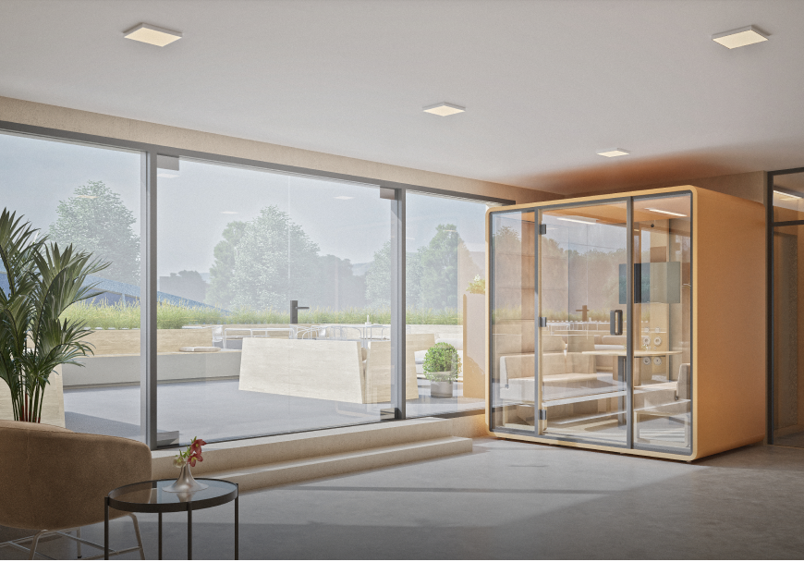
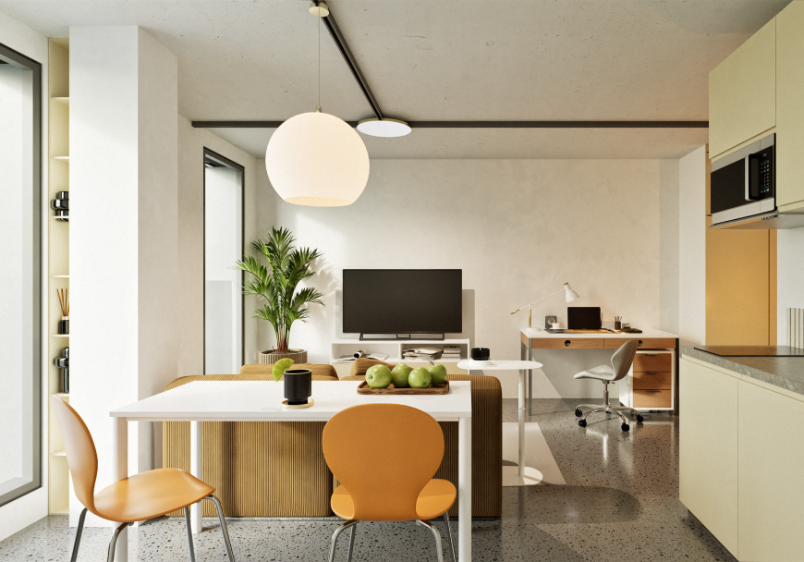
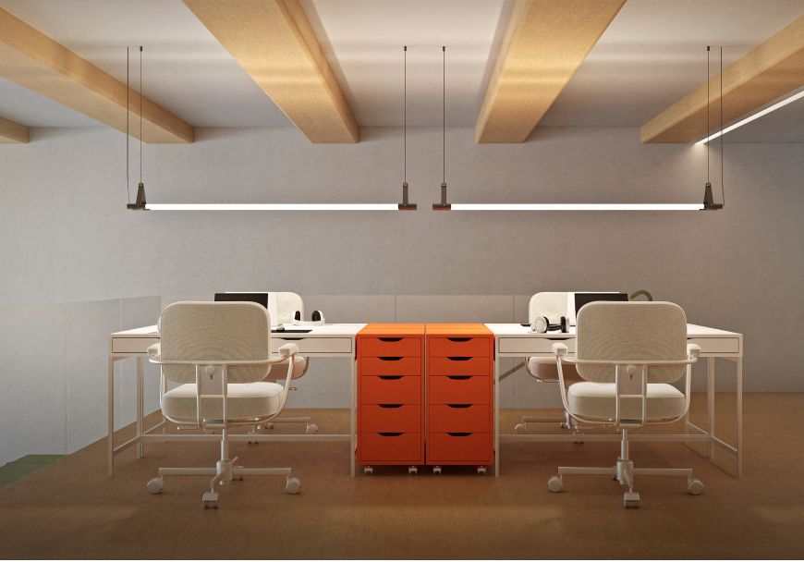
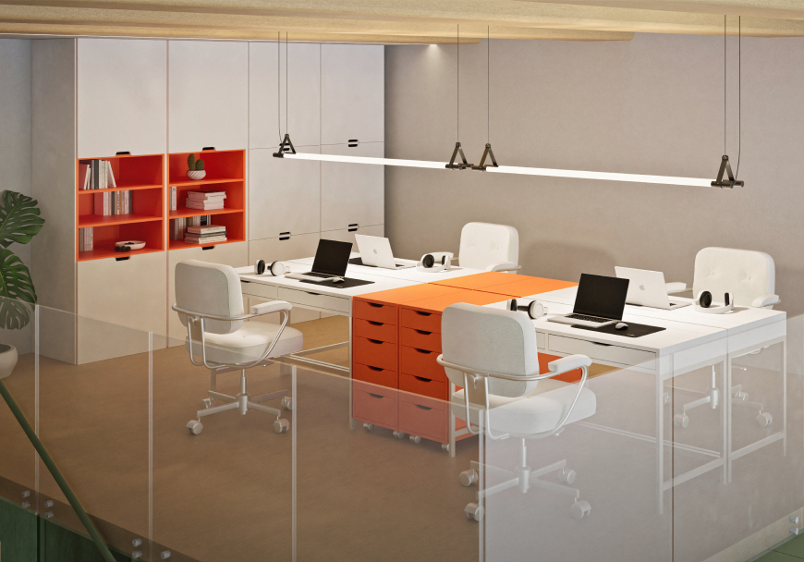
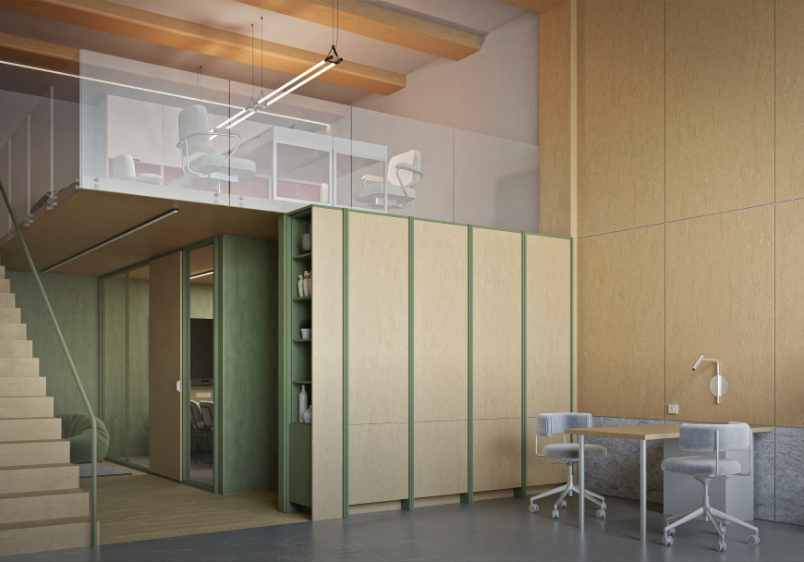
A spacious lounge with reception and micro-offices are planned for the first floor. The stairs and elevator lead from this lobby to the various floors. Micro-offices are also planned for the upper floors of the head-end building and the middle wing.