Greater Solothurn Area

Project description

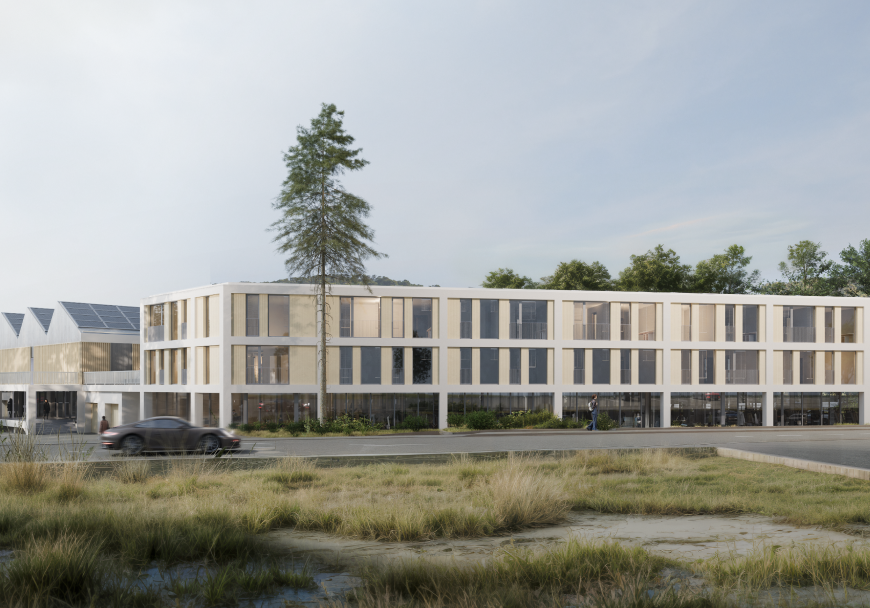
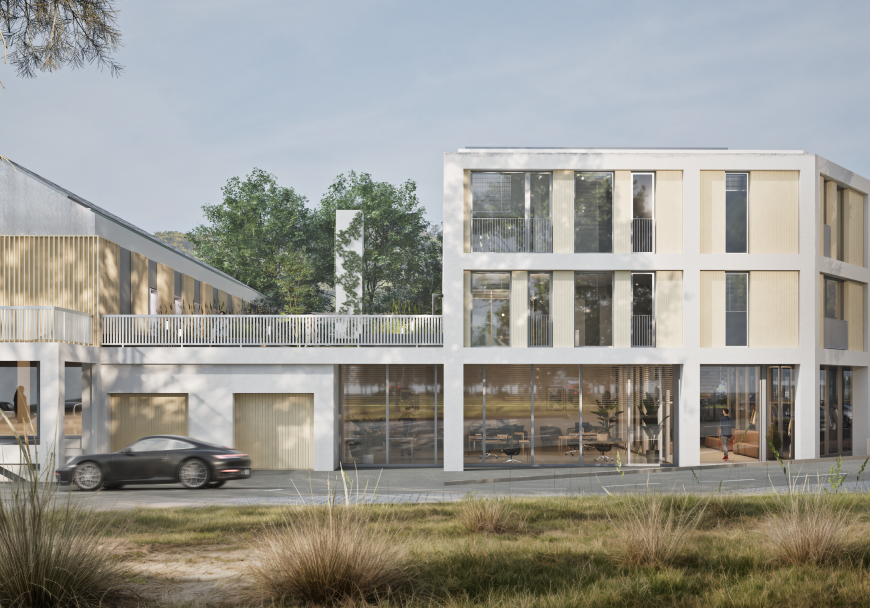
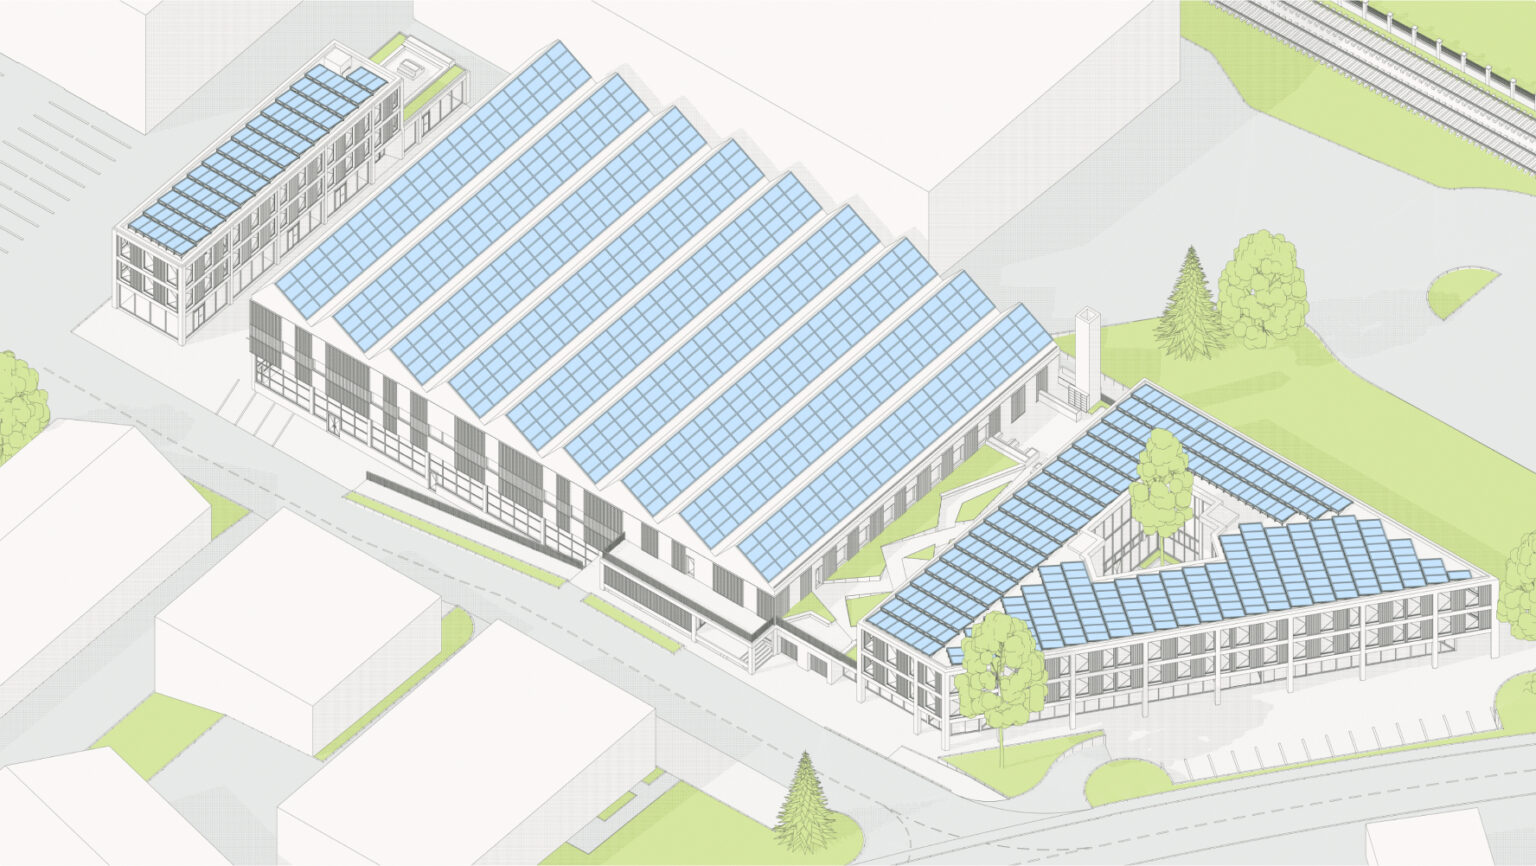
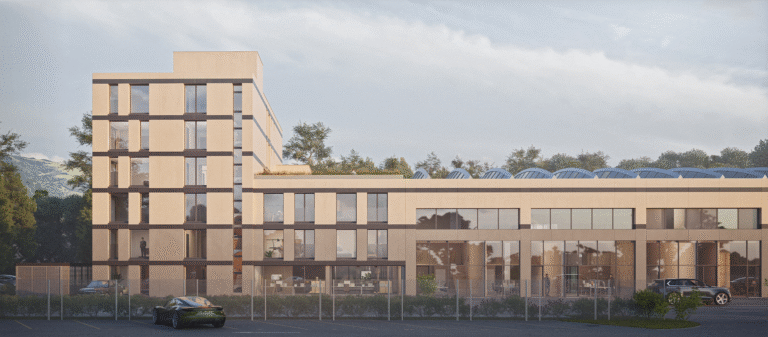
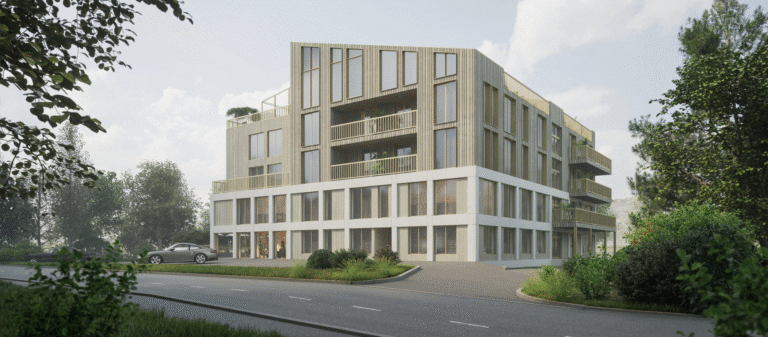
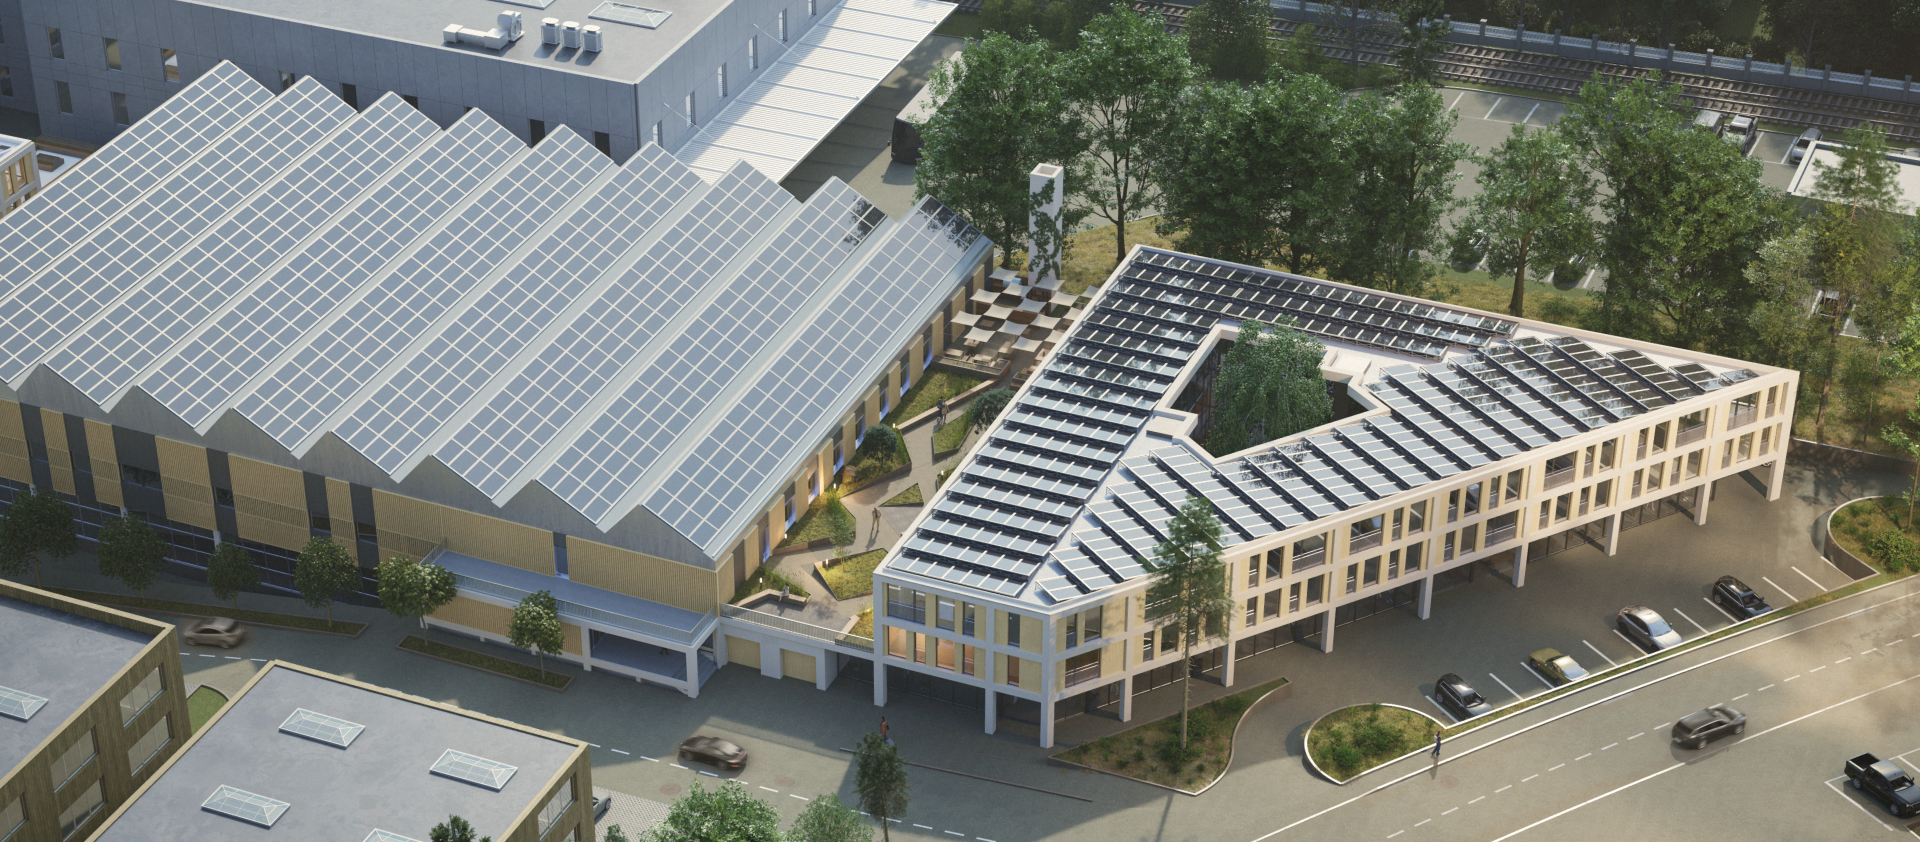
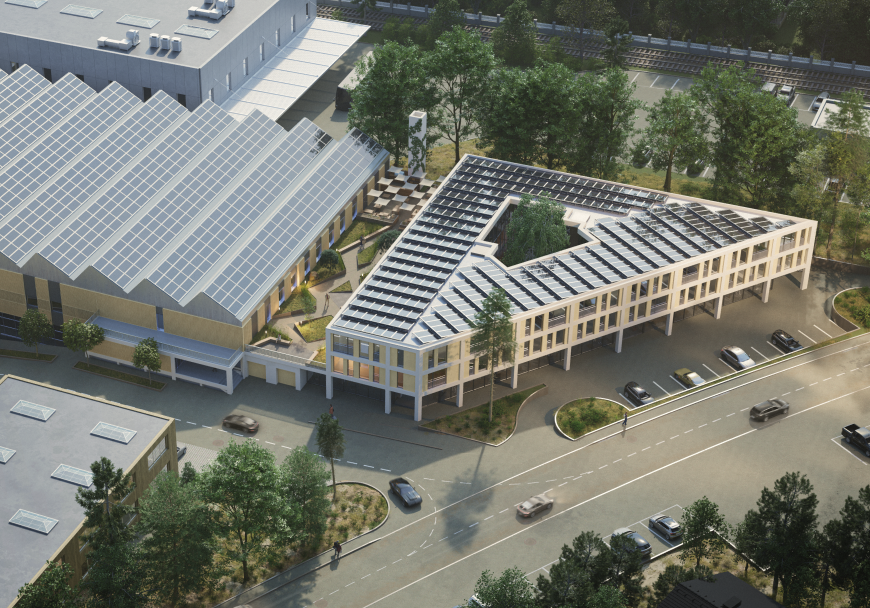
The plan is to demolish and rebuild the building in drywall construction for micro-offices. There is currently a large parking lot in front of the hall wing. The project envisages relocating the parking spaces underground in an underground garage, which will be accessed via a ramp.


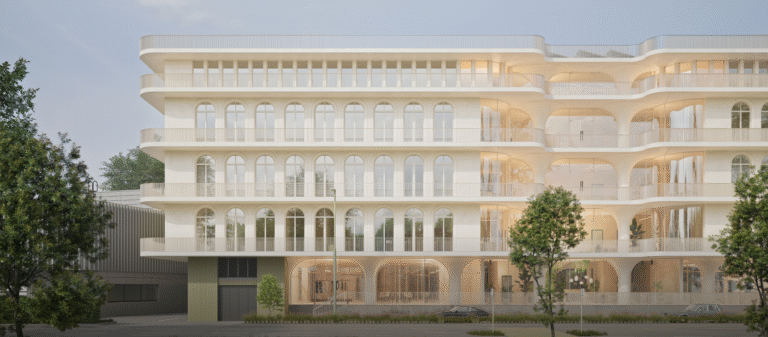
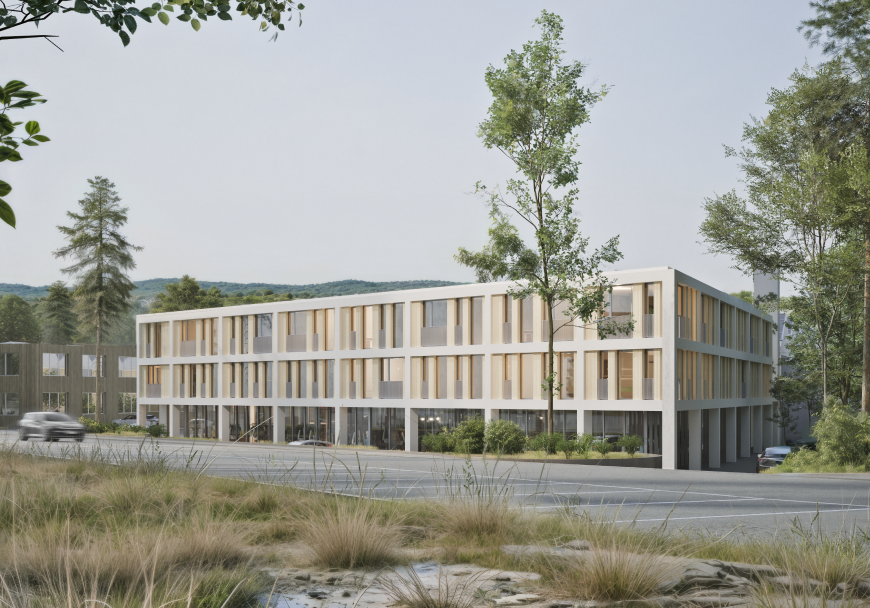
This building is to be constructed from prefabricated timber modules. There is a large atrium in the middle of the first floor, which extends up to the top floor and brings light into the building. This atrium is covered with a glass roof and serves as a lobby and reception area for the micro-offices. The lobby has drinks and food vending machines for refreshments and social interaction.
Planning concept

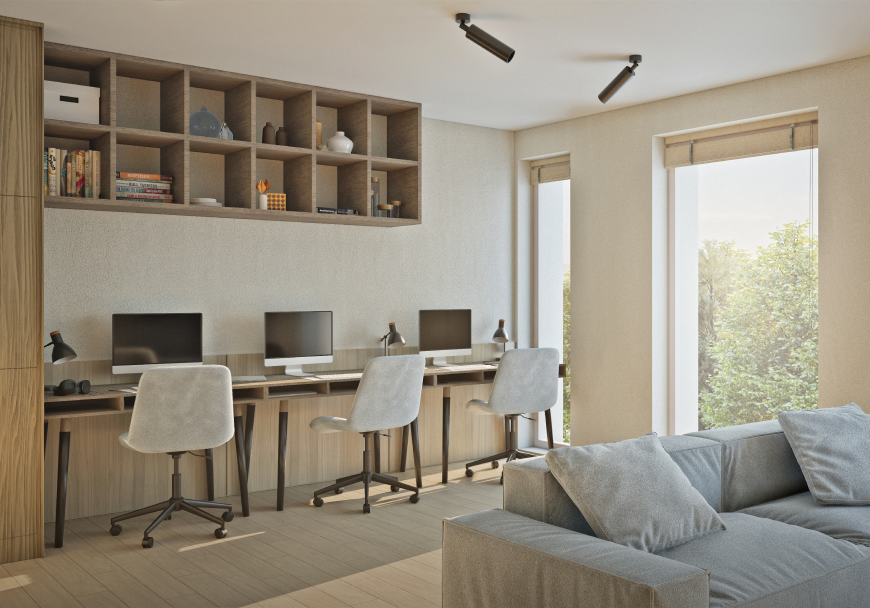
The micro-offices are arranged along the façades. Access is via arcades with a view into the atrium. There are also meeting rooms and video conference cabins/meeting booths for shared use spread across the floors, as well as disabled-accessible toilets on each floor.

Technical features

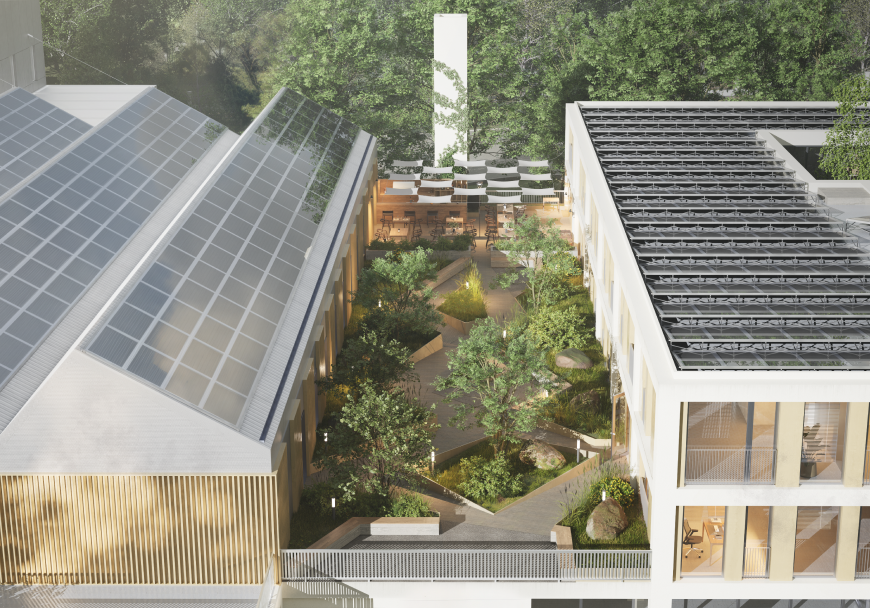
On the second floor level there is a spacious, green and furnished roof terrace with an area of 500 m2. The idea is that work can also be moved outside in good weather. The proposed design of the façades and the interior spaces is extremely attractive architecture.


The bicycle parking facility offers space for 30 bicycles. The underground parking garage has space for 48 cars. Additional uncovered outdoor parking spaces are located on the forecourt. PV systems are planned for the roofs.

Let's talk!

Do you have a project idea, need advice or just want to ask us something?


Please fill in the contact form or send us an e-mail – we will help you bring your ideas to life.