Greater Aarau Area

Project description

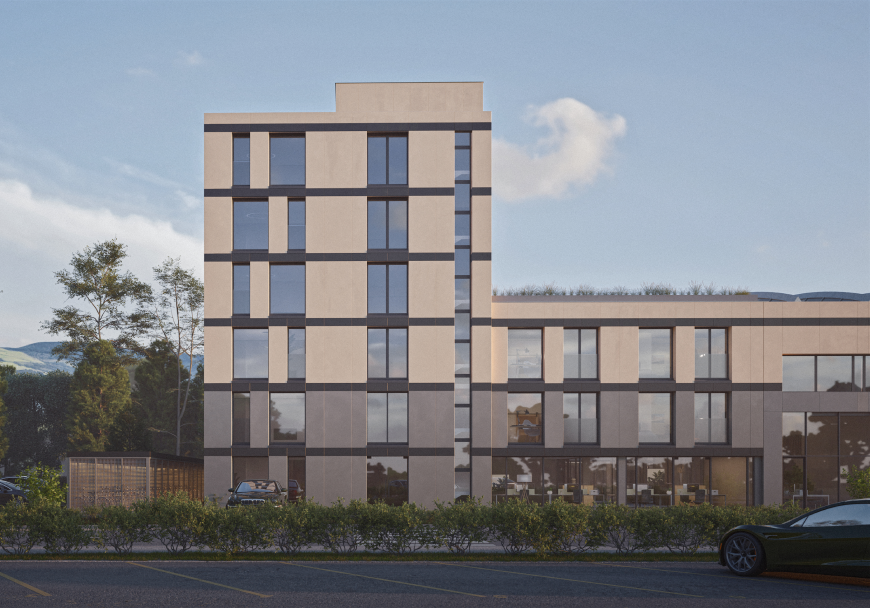
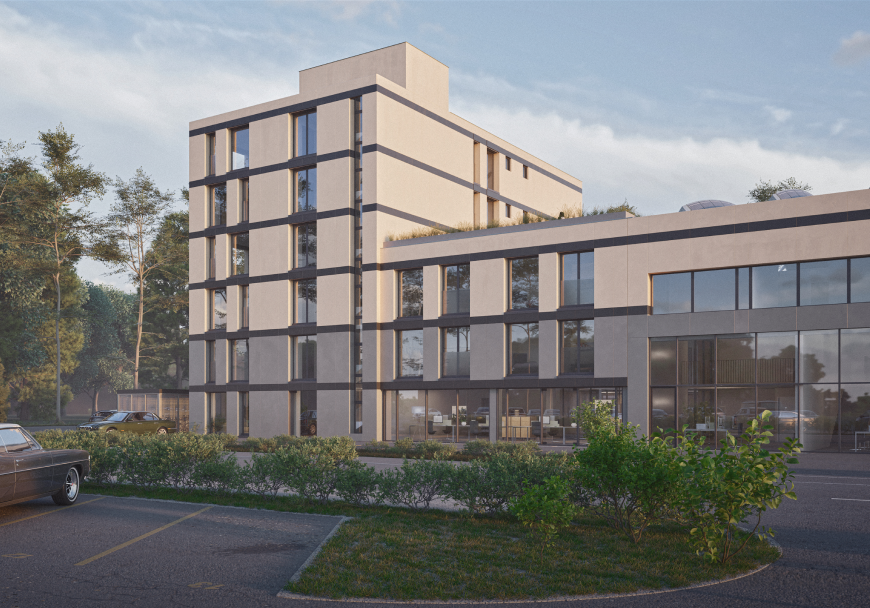
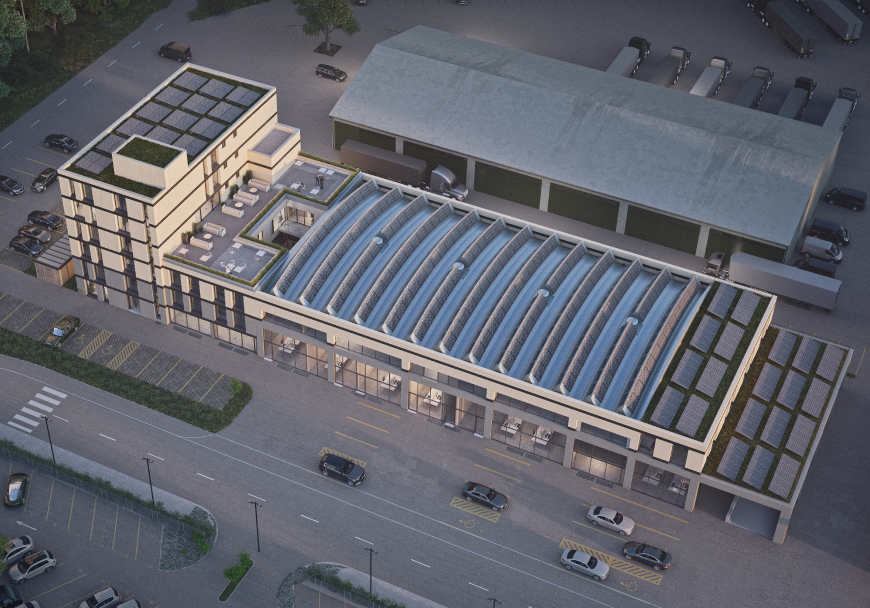
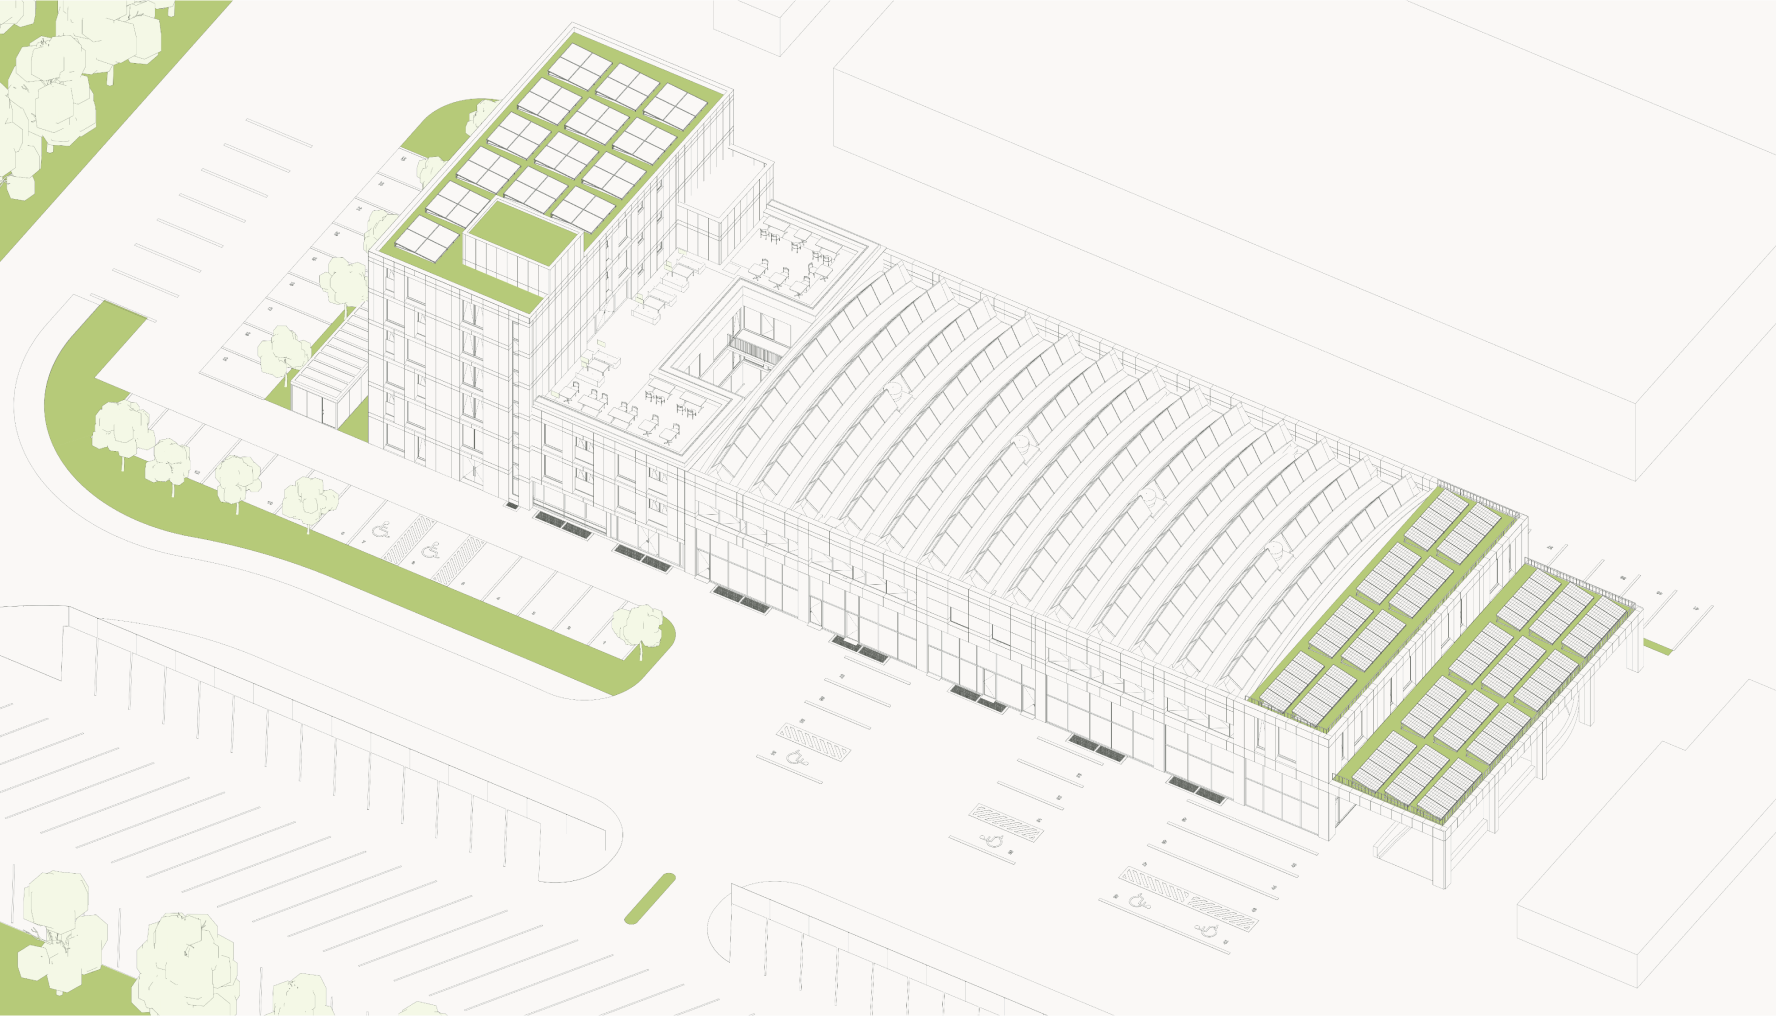
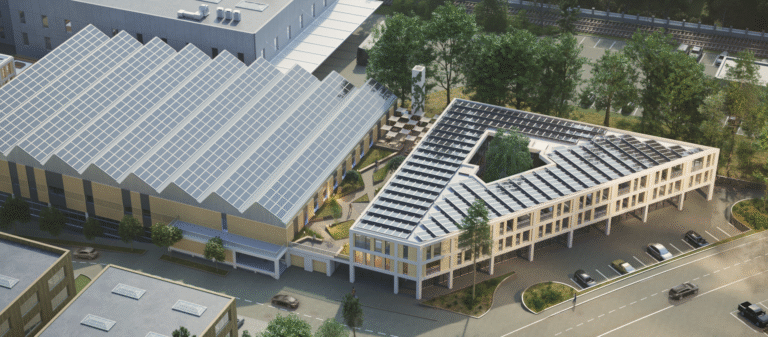
The present project envisages a core renovation with conversion of the head building and the central wing with house nos. 40 and 40A. The facades of the other buildings are to be refurbished.


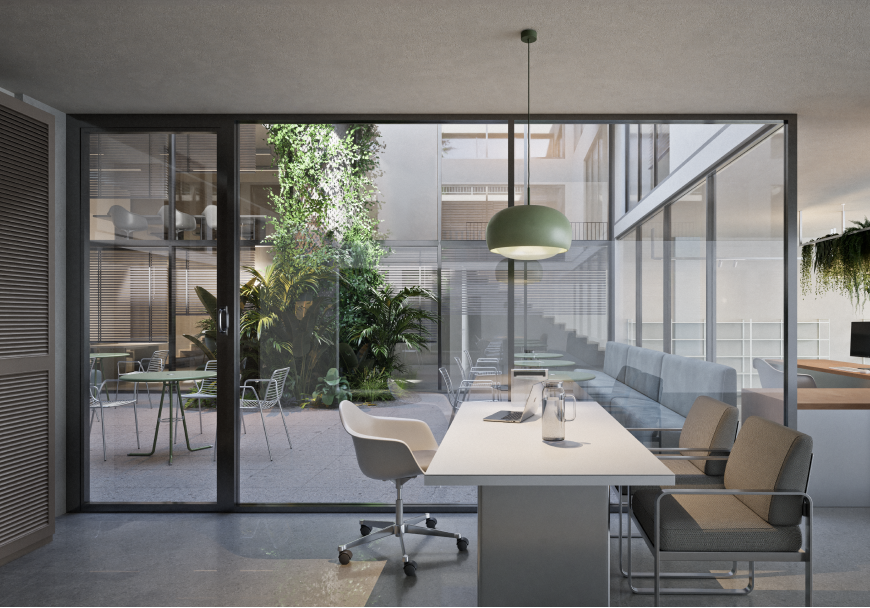
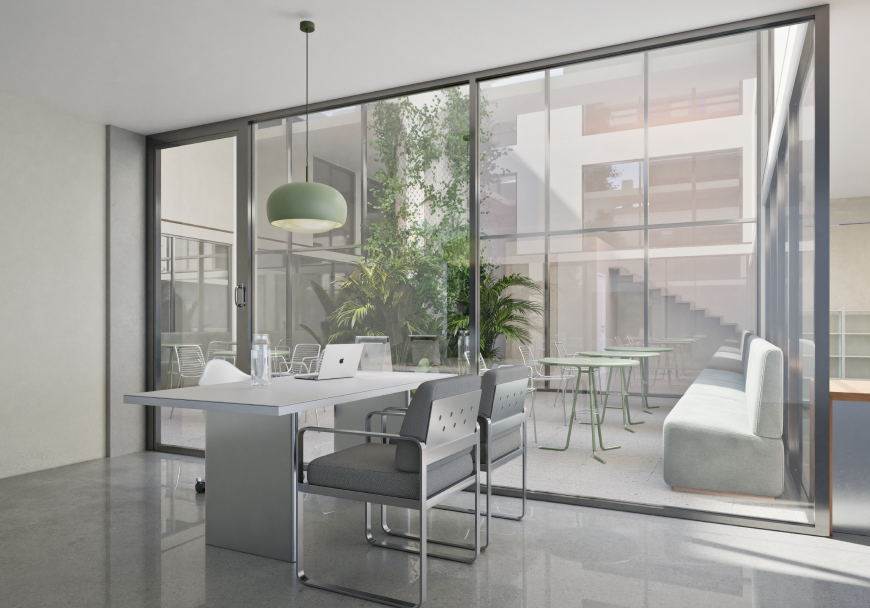
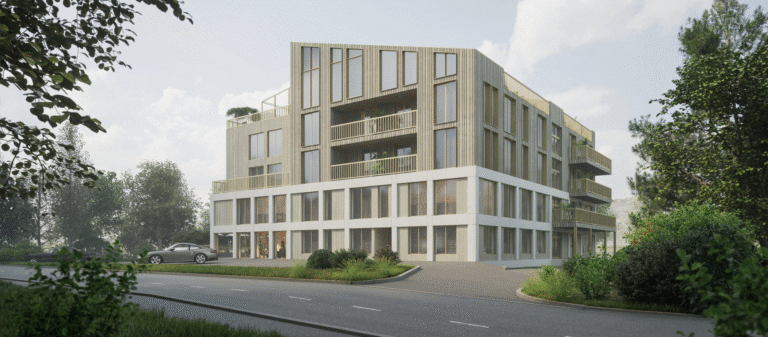
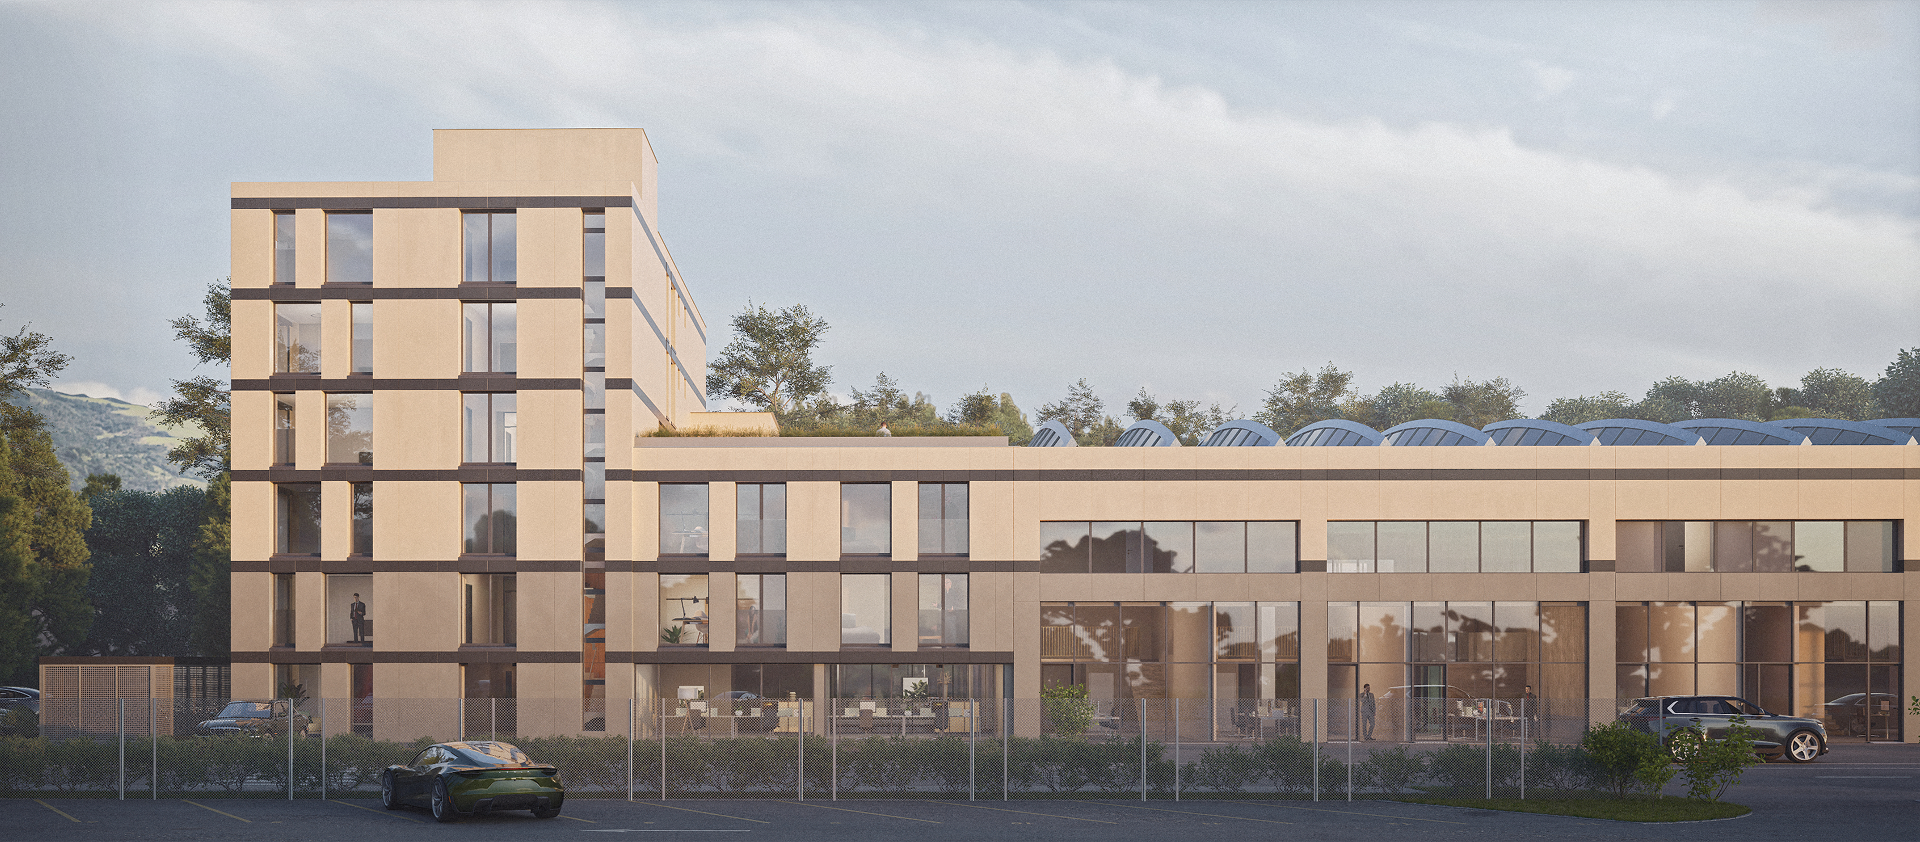
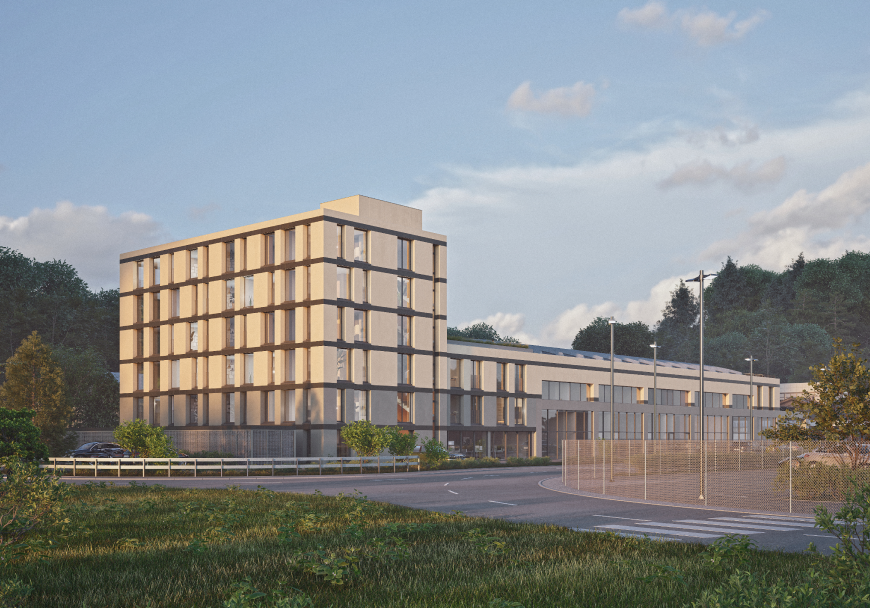
The renovation of the commercial complex aims to reorient the current commercial building into a modern and comfortable place to work. The current appearance will be completely modified with a high-quality insulated façade combined with modern solar technology.


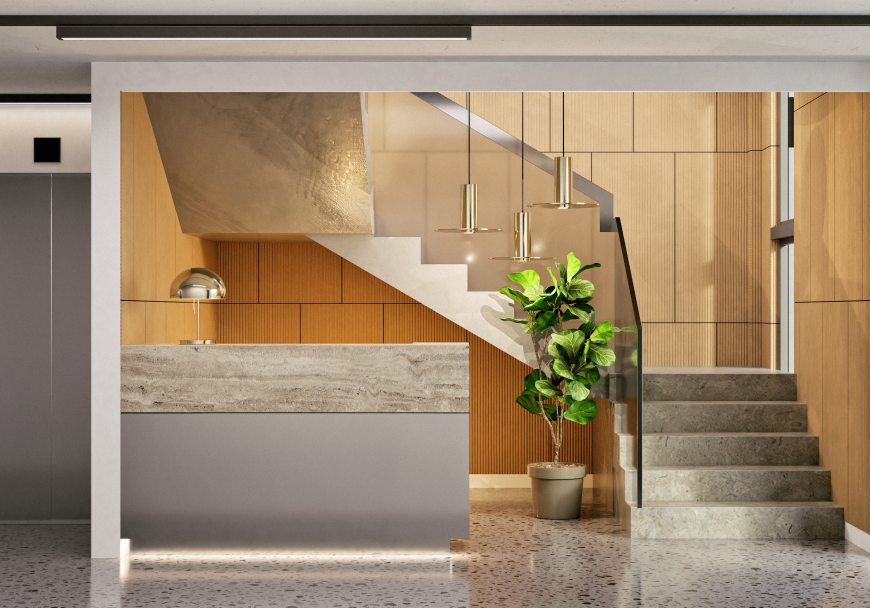
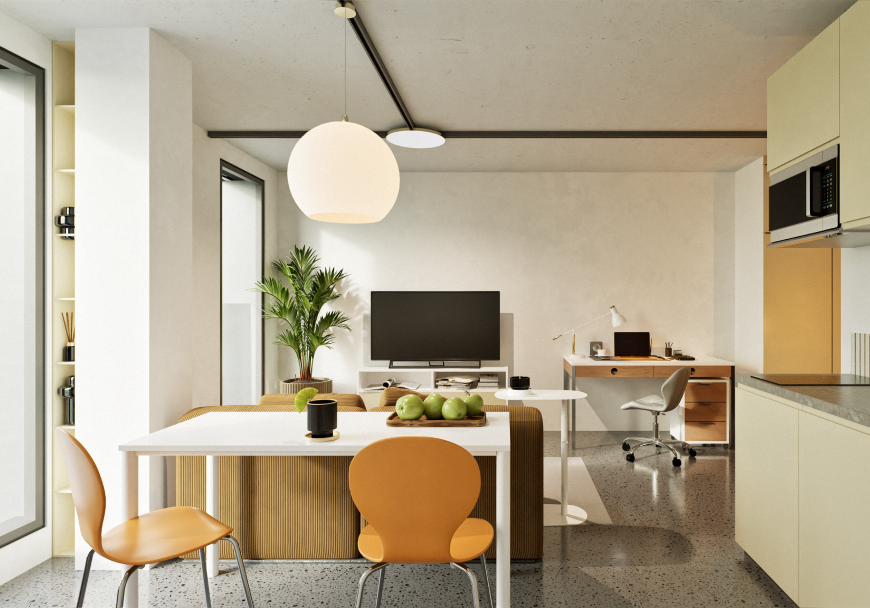
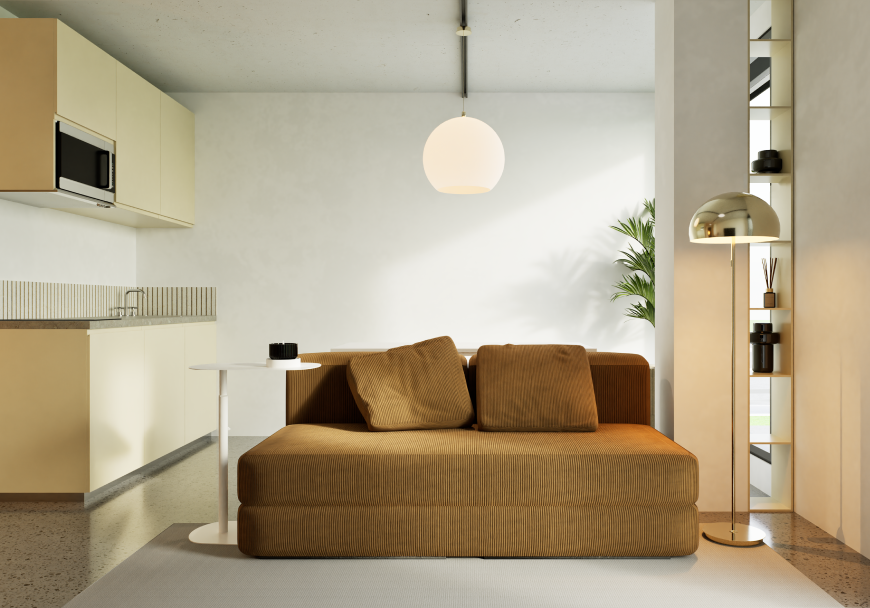
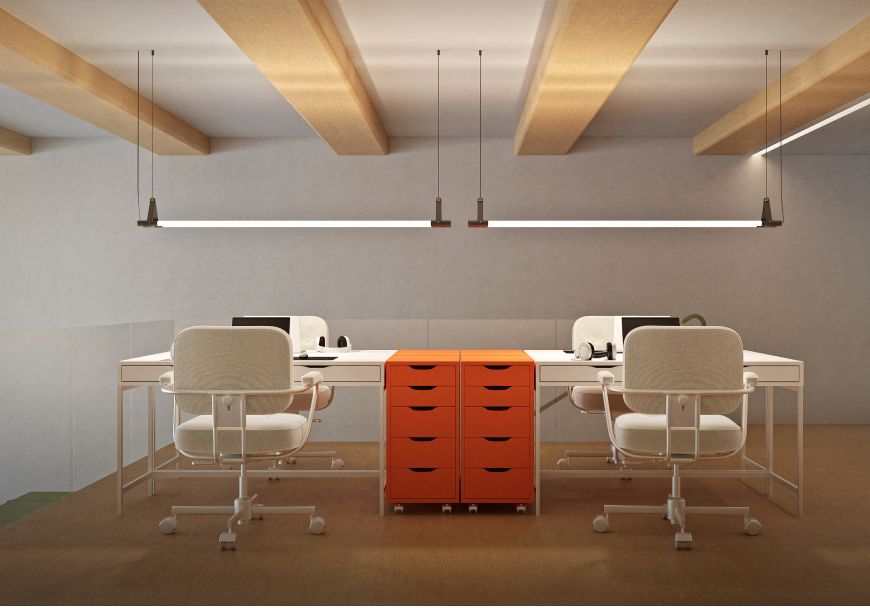
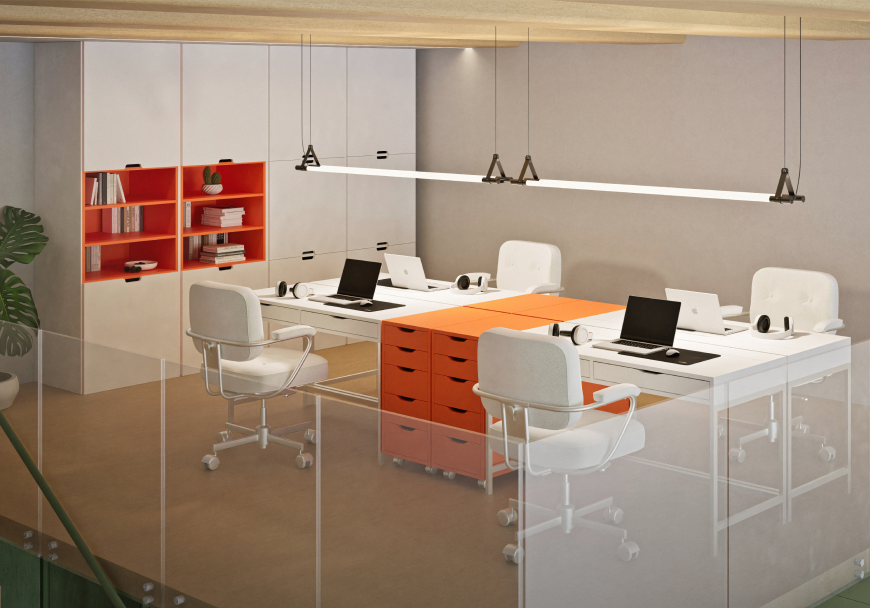
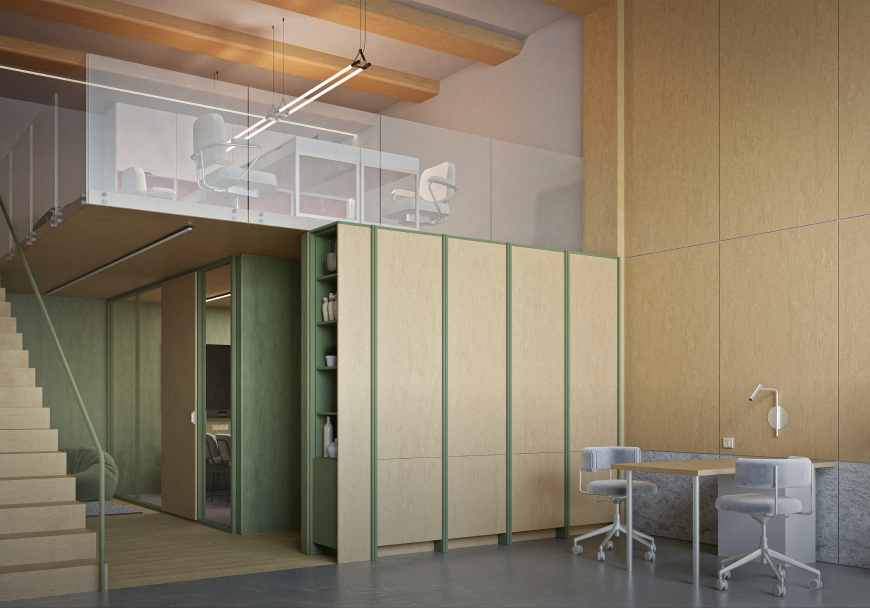
A spacious lounge with reception and micro-offices are planned for the first floor. The stairs and elevator lead from this lobby to the various floors. Micro-offices are also planned for the upper floors of the head-end building and the middle wing.
Planning concept

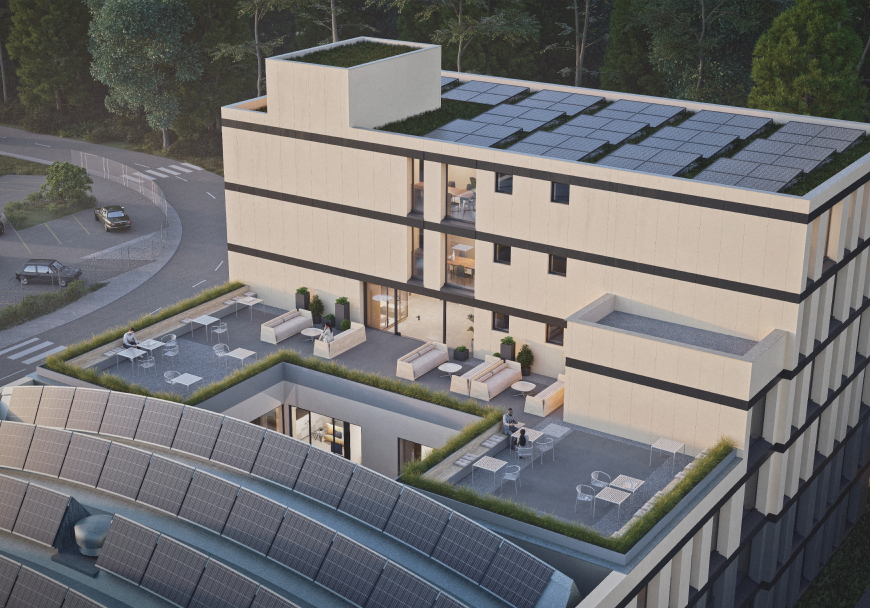
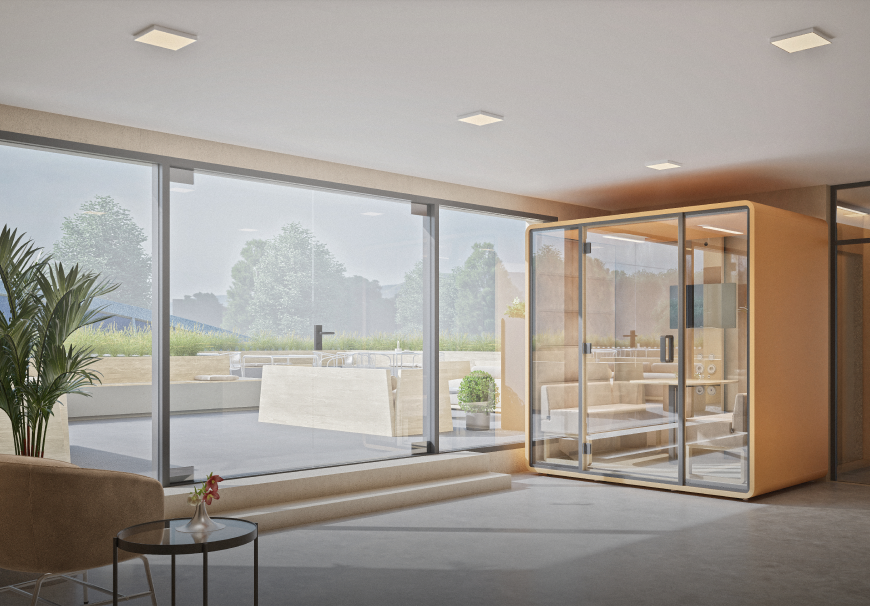
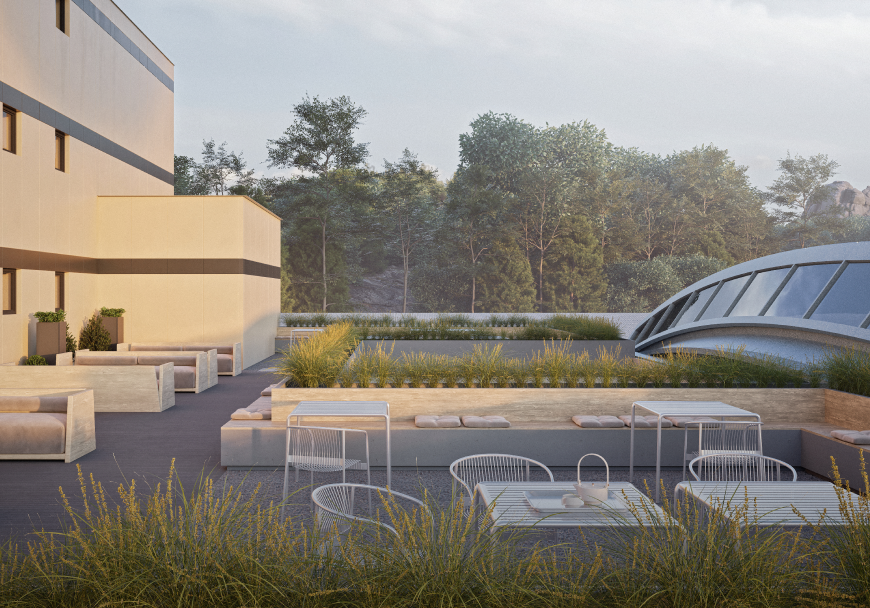
All micro-offices have a kitchenette and WC/shower room. Spread across the floors, tenants have access to meeting rooms, video conference cabins / meeting booths and disabled-access WCs on each floor. A spacious green and furnished roof terrace will be provided on the roof of the central wing.


The idea is that work can also be moved outside when the weather is good. The adjoining lounge in the head building offers refreshments and social interaction with food and drink vending machines.

Technical features

The building services in the parts of the building affected by the core refurbishment will be completely renewed. PV systems are planned for the roofs. The existing oil heating system will be retained for the time being until the connection to the district heating network is established. Alternatively, a geothermal probe with heat pump can also be considered. The use of groundwater as a heat source is also permitted at the given location.


The covered parking facility for bicycles along the north façade offers space for 50 bicycles. The underground parking garage below the hall wing offers space for 26 cars. The underground garage is accessed via a car elevator. A further 37 uncovered outdoor parking spaces are located on the forecourt of the head-end building and the hall wing, four of which are reserved for disabled persons.

Let's talk!

Do you have a project idea, need advice or just want to ask us something?


Please fill in the contact form or send us an e-mail – we will help you bring your ideas to life.